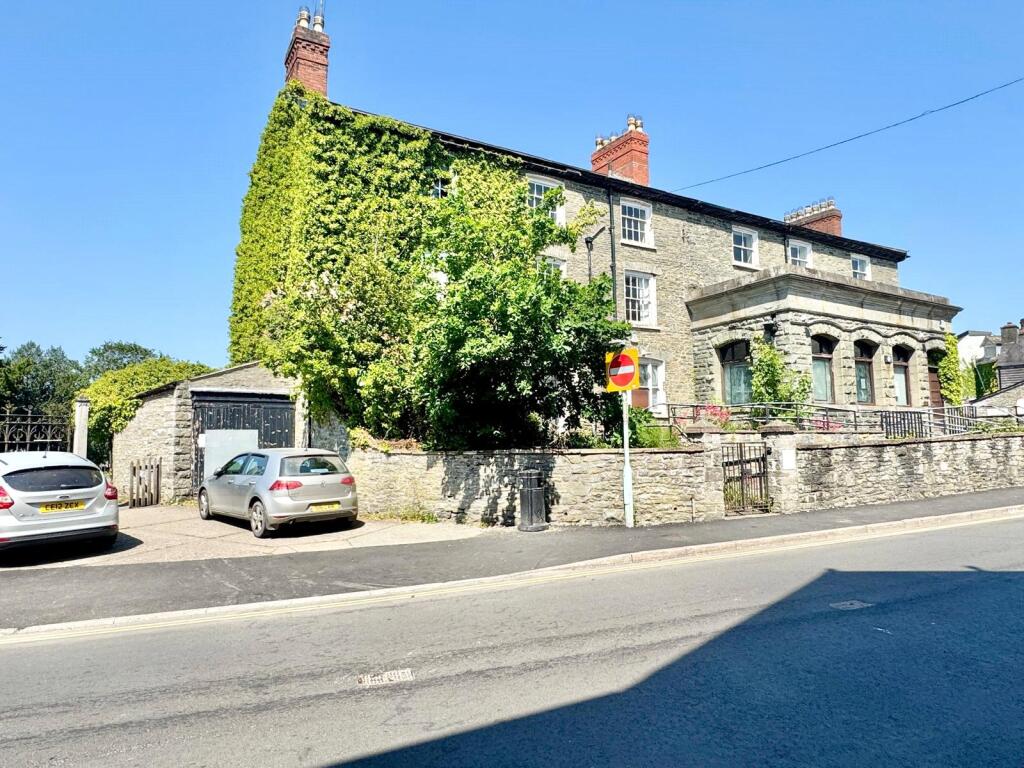
House for sale
Llandrindod Wells
285.954 €
Listed Oct 20, 2026
About this listing
Substantial Grade II listed former bank, offices and accommodation offering enormous scope for updating and improving for a variety of uses subject to gaining any necessary permissions with attached garage to side and large grounds to rear. EPC - E.
Entrance Vestibule
Former Banking Hall
7.2m x 6.6m
With radiators and windows to side and rear.
Office
3m x 2.1m
With window to front.
Office
4.4m x 3.2m
With radiators and windows to front and side.
Office
4m x 3.2m
With radiator and windows to front and side.
Separate W.C
2m x 1.9m
With wash basin, radiator and windows to side.
Walk-In Safe
5.3m x 3.9m
With Chubb & Sons security doors.
Office
3.8m x 3m
With radiator, window to front and door to;
Kitchen
3.8m x 2.9m
With fitted cupboards, stainless steel sink, radiator, windows to rear and fire exit door to side.
Basement
11m x 10m
Subdivided into 4 store rooms plus kitchenette and W.C's, gas fired boiler providing central heating and hot water, windows and external door to garden.
Bank House
Entrance Hall
5m x 2m
With timber entrance door and domed glazed fan light over, stair to first floor and door to;
Living Room
3.6m x 4.2m
Offering wood fireplace, fitted cupboards in arched recess, electric heater, window to front and door to;
Snug
4.2m x 2.3m
With fitted cupboard in arched recess, night storage heater and window to rear.
Rear Hall
With external door to garden and staircase down to;
Basement
10.6m x 6m
Subdivided into 4 store rooms plus former wash room, gas fired boiler providing central heating and hot water and windows and external door to garden.
First Floor Half Landing
With door to;
Separate W.C
With wash basin and window to rear.
Landing
With stair to second floor.
Sitting Room
6.1m x 5m
Offering fireplace with tiled surround, 2 night storage heaters and windows to front, side and rear.
Former Bathroom
2.3m x 2.3m
With wash basin, heated towel rail and window to front.
Airing Cupboard
Housing hot water cylinder.
Bedroom
4.7m x 2.8m
With night storage heater, radiator and window to front.
Rear Landing
With radiators and window to rear overlooking the garden.
Room 2
4.8m x 4.2m
With feature fireplace, night storage heater, radiator and windows to front.
Room 3
4.7m x 1.8m
With radiator and wndow to front.
Room 4
6.2m x 4.3m
Offering feature fireplace, 2 radiators, window to front and door to external staircase.
Second Floor Landing
With window to rear.
Room 5
4.1m x 3.1m
With feature fireplace, radiator and window to front.
Room 6
4.1m x 3.1m
With feature fireplace, radiator and window to front.
Tank Room
2.6m x 2m
With window to front.
Room 7
3.4m x 3.1m
With feature fireplace and window to front.
Room 8
3.8m x 2.9m
With feature fireplace, window to rear and door to;
Room 9
4.6m x 2m
With window to rear and door to;
Inner Hall
4.1m x 1.8m
Room 10
4.3m x 4.1m
With feature fireplace, fitted cupboard and window to front.
Room 11
1.9m x 1.8m
With window to front.
Room 12
4.3m x 3m
With feature fireplace, fitted cupboard and window to front.
Room 13
4.3m x 3.1m
With feature fireplace and door to external staircase.
Outside
The property is approached to the front from the pavement via a ramp and steps access to a small fore garden and entrance doors to both the former bank and Bank House. To the side is a lean-to garage/store. To the rear is a large walled garden mainly laid to grass with access points to ground floor and basement and via the external metal staircase giving access to the upper floor.
What's included
Garden
Parking
TypeDetached house
Energy ClassE
HeatingAsk Agent
Location
Map loading soon
Neighborhood data on demand
Nearby essentials will load when this section comes into view.
Listed on
Mortgage calculator
Estimated monthly payment
1.416 €/mo
Down payment10 % · 28.595 €
28.595 €257.359 € loan
Term
Total repayable424.775 €
Interest rate4.40 %
Representative estimate · Landomo is not a mortgage broker. · Rates updated April 2026