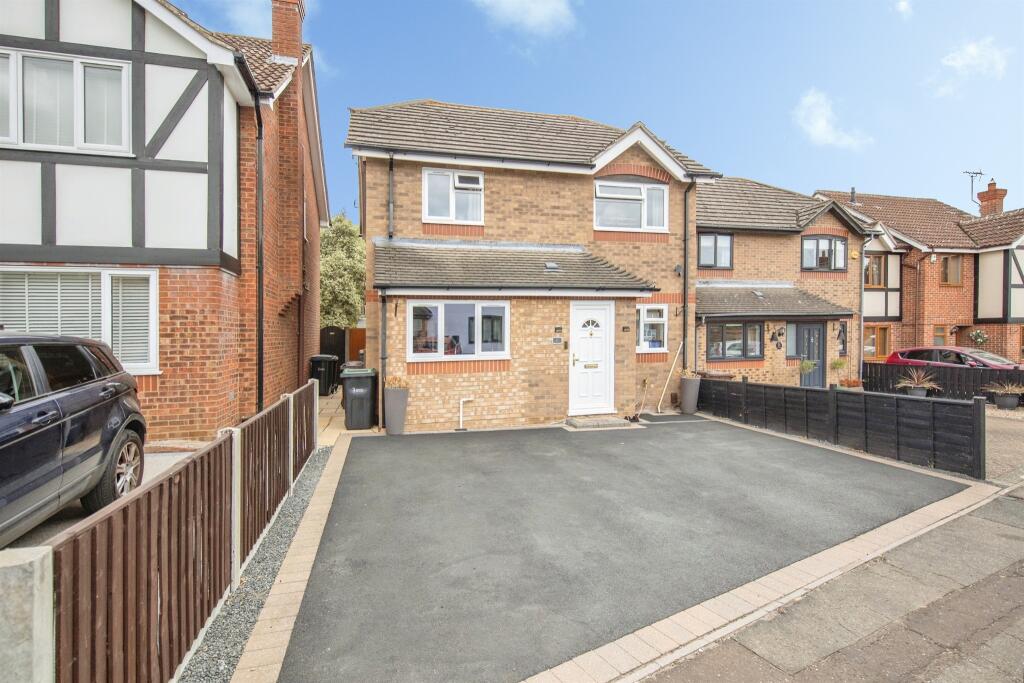
House for sale
Colchester, Stanway
3 bedrooms·2 bathrooms
470.406 €
Listed Sep 3, 2026
About this listing
SUMMARY
A stylish three-bedroom detached home tucked away in a quiet Stanway cul-de-sac, enjoying a private garden backing onto King George Playing Fields, spacious living accommodation, and ample off-road parking. Perfectly positioned for local amenities, schools and excellent commuter links.
DESCRIPTION
This attractive three-bedroom detached family home is tucked away in a quiet cul-de-sac on the sought-after Stable Close in Stanway, offering generous living accommodation and a wonderful position backing directly onto King George Playing Fields. The property welcomes you with a spacious entrance hall, leading to a modern fitted kitchen, a versatile study ideal for home working, cloakroom and a substantial living and dining room that provides excellent space for both entertaining and everyday family life.
To the first floor, there are three well-proportioned bedrooms, including a principal bedroom benefiting from its own en-suite shower room, alongside a contemporary family bathroom serving the remaining bedrooms.
Externally, the property enjoys a private rear garden with a delightful outlook onto King George Playing Fields, creating a real sense of space and tranquillity. To the front, there is ample off-road parking for multiple vehicles.
Stanway remains one of Colchester’s most popular residential locations, offering excellent access to a wide range of amenities including Tollgate Retail Park, supermarkets, restaurants, leisure facilities and well-regarded schools. The property is conveniently positioned for access to the A12, providing links towards Chelmsford, London and Ipswich, while Colchester North and Marks Tey railway stations offer regular services to London Liverpool Street, making this an ideal choice for commuters and families alike.
Entrance Hall
Cloakroom
Kitchen 7' 7" x 15' 9" ( 2.31m x 4.80m )
Study 6' x 10' ( 1.83m x 3.05m )
Living Room / Dining Room 8' 8" x 20' 10" ( 2.64m x 6.35m )
First Floor
Bedroom Three 8' 4" x 9' 5" ( 2.54m x 2.87m )
Bedroom Two 7' 9" x 11' 10" ( 2.36m x 3.61m )
Bathroom 5' 9" x 10' 2" ( 1.75m x 3.10m )
Bedroom One 10' 4" x 11' 6" ( 3.15m x 3.51m )
En-Suite
1. MONEY LAUNDERING REGULATIONS - Intending purchasers will be asked to produce identification documentation at a later stage and we would ask for your co-operation in order that there will be no delay in agreeing the sale.
2: These particulars do not constitute part or all of an offer or contract.
3: The measurements indicated are supplied for guidance only and as such must be considered incorrect.
4: Potential buyers are advised to recheck the measurements before committing to any expense.
5: Connells has not tested any apparatus, equipment, fixtures, fittings or services and it is the buyers interests to check the working condition of any appliances.
6: Connells has not sought to verify the legal title of the property and the buyers must obtain verification from their solicitor.
What's included
Garden
Parking
TypeDetached house
Bedrooms3
Bathrooms2
HeatingAsk Agent
Location
Map loading soon
Neighborhood data on demand
Nearby essentials will load when this section comes into view.
Listed on
Mortgage calculator
Estimated monthly payment
2.329 €/mo
Down payment10 % · 47.041 €
47.041 €423.365 € loan
Term
Total repayable698.770 €
Interest rate4.40 %
Representative estimate · Landomo is not a mortgage broker. · Rates updated April 2026