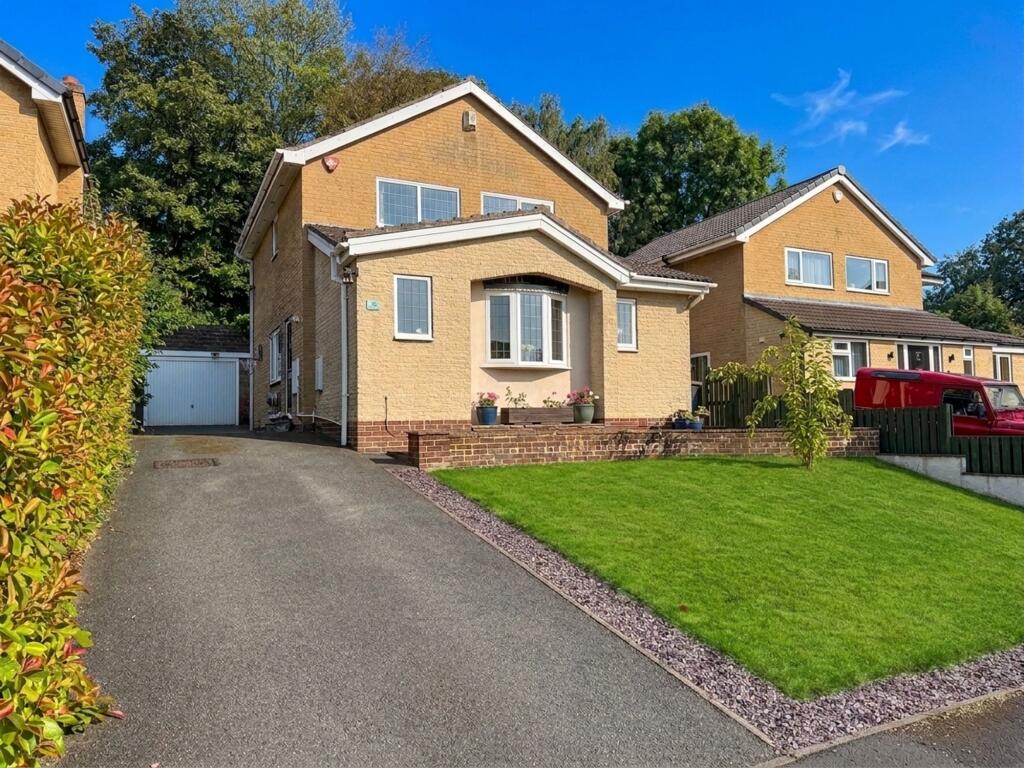
House for sale, 102 m²
Kirklees, Battyeford
4 bedrooms·2 bathrooms
378.722 €
3.713 €/m²
Listed Aug 28, 2026
About this listing
A wonderfully spacious detached family home in Mirfield, offering the kind of flexible, welcoming accommodation that can truly grow and adapt with family life. With generous rooms, a lovely landscaped garden and plenty of parking, this is a home designed for everything from busy everyday mornings to relaxed evenings and family get-togethers.
The ground floor offers an excellent choice of living spaces. At the heart of the home is a characterful kitchen, while the particularly spacious living room provides a cosy place for the whole family to come together and flows naturally into the light-filled garden room overlooking the rear garden. A separate dining room offers fantastic versatility and could just as easily become a playroom, home office, second sitting room or even a ground-floor bedroom, particularly with the convenience of a nearby shower room.
The garden room is a lovely addition to the home and offers exciting potential for the future, with plans previously drawn to open this space into the kitchen to create a large open-plan kitchen and dining area flowing through to the living room, perfect for family life and entertaining.
Upstairs are three well-proportioned bedrooms and a family bathroom, while outside there is a beautifully established rear garden with plenty of room for children, pets, summer barbecues and outdoor seating. A large garage and driveway with parking for up to five vehicles add further practicality.
Conveniently positioned for Mirfield's local amenities and excellent transport links, this is a substantial and much-loved family home with plenty of space to settle into, make your own and enjoy for many years to come.
EPC Rating: D
Central Hallway
A welcoming central hallway connecting the main living spaces and immediately giving the home a warm and inviting feel. Decorated in soft neutral tones with coordinating carpeting, it provides access to the kitchen, living room, dining room and laundry room, with stairs rising to the first floor and a handy understairs cupboard providing everyday storage.
Kitchen
A bright and characterful kitchen with a lovely combination of striking blue base cabinetry and contrasting white wall units, complemented by contrasting work surfaces and eye-catching tiled splash-backs. There is a five-ring gas hob with electric oven beneath, integrated dishwasher, chrome sink with mixer tap and space for a freestanding fridge freezer. A pantry tucked neatly beneath the stairs provides valuable additional storage, while an external door opens to the side of the home. Wood-effect flooring, neutral décor and a wallpapered feature wall give the room a warm and homely finish.
Living Room
A wonderful family living room positioned to the rear of the home, offering an abundance of space for large sofas, occasional furniture and all the comforts of everyday family life. The beautiful ornate wooden mantel and decorative fireplace, complete with botanical tiled detailing, create a charming focal point and bring plenty of character to the room. Dual-aspect windows, French doors and the adjoining garden room allow natural light to pour into the space, while the outlook towards the garden creates a lovely connection with the outdoors. Finished in neutral tones with soft coordinating carpeting, this is an inviting room equally suited to cosy evenings in or having family and friends over.
Garden Room
Flowing naturally from the living room, the garden room is a lovely light-filled addition to the home, currently arranged as an extra seating area and enjoying views across the rear garden. It makes a peaceful spot for a morning coffee, reading or simply enjoying the garden throughout the seasons. Plans have previously been drawn to open the room into the kitchen, offering the potential to create a fantastic open-plan kitchen and dining space flowing into the living room, a wonderful arrangement for modern family life and entertaining.
Dining Room/Bedroom 4
A particularly versatile room positioned to the front of the home, with dual-aspect windows and a beautiful bay window bringing in plenty of natural light. Currently offering more than enough room for a large family dining table and additional furniture, this is a space that can easily change as a family's needs do. It could make a lovely formal dining room, cosy second sitting room, children's playroom or home office. The room can also be utilised as a bedroom and, with the ground-floor shower room close by, could work particularly well for multi-generational living, visiting family or an older child wanting their own space. Neutral décor, a wallpapered feature wall and wood-effect flooring complete the room.
Laundry Room
A really useful addition to a busy family home, the dedicated laundry room keeps everyday household jobs neatly tucked away from the main living spaces. Modern cabinetry and wood-effect work surfaces provide useful storage, with designated space for a washing machine and tumble dryer. Finished with wood-effect flooring and wallpapered walls, the room also provides convenient access to the ground-floor shower room.
Shower Room
A handy ground-floor shower room, particularly useful for family life and visiting guests. The suite includes a shower with handheld attachment, modern vanity wash basin with chrome mixer tap and storage beneath, WC and white heated towel rail. Neutral tiling, wood-effect flooring and a wallpapered feature wall create a warm finish.
Landing
A bright and welcoming landing connecting all three bedrooms and the family bathroom. Neutral carpeting continues throughout, while a loft hatch provides convenient access to the loft space.
Bedroom 1
A wonderfully spacious principal bedroom tucked away to the rear of the home with a pleasant outlook across the garden. There is plenty of room for a super king-size bed alongside additional wardrobes, drawers and other freestanding furniture without compromising the sense of space. Neutral décor, coordinating carpeting and wallpapered feature walls create a calm and comfortable bedroom to retreat to at the end of the day.
Bedroom 2
Another generous double bedroom, this time positioned to the front of the home and enjoying far-reaching views. With space for a king-size bed and plenty of additional furniture, it makes an excellent second double bedroom. Striking décor, a wallpapered feature wall and wood-effect flooring add personality to the room.
Bedroom 3
Overlooking the rear garden, bedroom three is a generous single or cosy double bedroom with room for a bed and additional freestanding furniture. Finished with a wallpapered feature wall and wood-effect flooring, it would make a lovely child's bedroom while also offering flexibility as a nursery, guest room or home office.
Family Bathroom
A well-proportioned family bathroom with everything needed for a busy household. A large full-size bath is fitted with a chrome mixer tap and shower above with handheld attachment, accompanied by a floating wash basin, WC and chrome heated towel rail. There is also space to introduce further storage if desired, while neutral wall tiling with decorative mosaic detailing and wood-effect flooring give the room a warm and practical finish.
Rear Garden
A fantastic family garden extending across the rear of the home and offering a lovely mixture of spaces for dining, relaxing and playing. A stone-flagged patio immediately adjoining the house creates a natural spot for outdoor furniture and summer barbecues, complemented by slate-chipped planting beds. Stone steps lead up to a beautifully maintained lawn surrounded by raised planted beds, providing plenty of space for children and pets to enjoy. A further raised patio to the side offers additional seating or storage space, with slate-chipped access continuing alongside the property. There is also potential, subject to the necessary planning permissions and structural requirements, to create a decked area above the garage for even more outdoor space.
Front Garden
The home is set back behind an attractive and well-maintained front garden, with a manicured lawn bordered by slate-chipped planting beds and a raised stone-flagged patio area. Together with the generous driveway, it creates a welcoming first impression and plenty of kerb appeal.
Parking - Garage
A substantial detached garage with an up-and-over door and electrics. Whether used for secure parking, bikes, garden equipment, a workshop or general family storage, it provides an excellent amount of additional practical space.
Parking - Driveway
A generous tarmac driveway runs along the side of the home and leads directly to the garage, providing off-road parking for up to five vehicles, ideal for a larger family or when friends and relatives come to visit.
Disclaimer
Whilst every effort is made to ensure the accuracy of the information provided, Home & Manor gives no representations or warranties regarding the statements contained within these particulars, which should not be relied upon as statements of fact. All information is supplied by the Seller. Your Conveyancer is legally responsible for ensuring that any purchase agreement fully protects your interests. Please notify us if you become aware of any inaccuracies. If an offer is accepted on a property marketed by Home & Manor, all purchasers will be required to complete identification checks and provide proof and source of funds. This is a legal requirement under Anti-Money Laundering (AML) regulations. We use a specialist third-party provider alongside our in-house compliance team to carry out these checks. The cost is £60.00 + VAT per person, payable in advance once an offer is agreed and prior to issue of the sales memorandum. This fee is non-refundable.
What's included
Garage
Parking
Key Stats
Key Stats
TypeDetached house
Living Area102 m²
Bedrooms4
Bathrooms2
Energy ClassD
HeatingAsk Agent
MunicipalityKirklees
Location
Map loading soon
Neighborhood data on demand
Nearby essentials will load when this section comes into view.
Listed on
Mortgage calculator
Estimated monthly payment
1.875 €/mo
Down payment10 % · 37.872 €
37.872 €340.850 € loan
Term
Total repayable562.578 €
Interest rate4.40 %
Representative estimate · Landomo is not a mortgage broker. · Rates updated April 2026