2-bed apartment to rent, 7 m²
Frome, Trinity
2 bedrooms·1 bathroom
1.304 €/mo
186 €/m²
Listed Oct 14, 2026
About this listing
Frome Letting Centre are pleased to offer to rent a spacious redecorated first-floor split level 2-bedroom purpose-built apartment in the heart of the town centre, benefitting from fitted kitchen, large living room, balcony, 2 double bedrooms, UPVC double-glazing, and gas fired central heating.
Description
The property is entered from the first-floor communal landing into the carpeted lobby area of the apartment. Here doors lead off to the two bedrooms, two cupboards, boiler cupboard, bathroom, kitchen, and steps leading up to the living area.
Steps lead up from the lobby to the carpeted spacious living room which benefits from dual aspect double glazed UPVC windows, the window overlooking the balcony has a curtain pole and street side aspect windows are fitted with roller blinds, there are three wall mounted radiators in this room.
Bedroom two is carpeted with a wall mounted radiator, double glazed window with roller blind overlooking the front aspect, there is a cupboard in the lobby that can be used as a wardrobe for this room.
The Main bedroom also benefits from having fitted carpets, wall mounted radiator, double glazed window with roller blind overlooking the front aspect, again there is a cupboard that can be used as a wardrobe for this room in the lobby.
The bathroom has partially tiled walls, a chromed ladder style towel radiator, mirror with shaver light over, white suite comprising wash basin, low level WC, panelled bath with mixer shower over and vinyl flooring.
The cupboard housing the gas fired boiler providing heating and hot water for the property also has slated shelving.
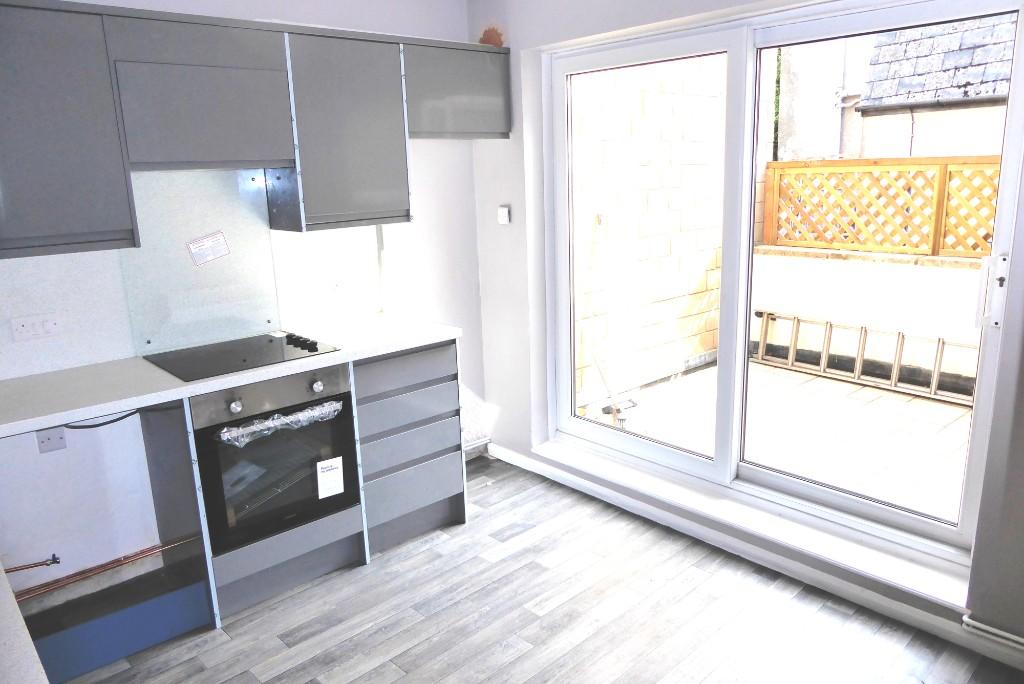
The fitted kitchen benefits from a range of grey contemporary slab finish wall and base units with worktops over with matching splashbacks, stainless steel sink and drainer, integrated dishwasher, electric oven with ceramic hob inset into work-top, cooker extractor hood, plumbing for a washing machine, vinyl flooring and wall mounted radiator.
There are double glazed UPVC patio doors leading out from the kitchen to the outside balcony to the rear of property.
Outside
Balcony to the rear of property. There is also a storeroom on the ground floor for the waste and recycle bins.
Maximum Room Sizes – (Internal wall to wall measurements taken)
Reception Room – 22’ 6” x 16’ 3” (6.86m x 4.95m)
Kitchen – 10’ 0” x 9’ 10” (3.05m x 3.00m)
Bedroom One – 12’ 0” x 10’ 0” (3.66m x 3.05m)
Bedroom Two – 9’ 10” x 7’ 9” (3.00m x 2.36m)
Available: 23rd October 2026
Offered: Unfurnished
Council Tax Band: "A" £ 1,791.11p per annum 2026/27 with Somerset Council
EPC Rating: “D”
Parking: Parking is on street and is subject to restrictions during the day. There are pay car parks close to the property, season tickets are available subject to demand.
Accessibility: The entrance to the property is up a short staircase from the street level communal entrance, inside the property the kitchen, bathroom and bedrooms are on one level, a further short flight of steps gives access to the living room.
Electricity: Mains metered supply connected, charges payable by tenant.
Water: Mains metered supply connected, charges payable by tenant.
Sewerage: Connected to mains sewerage system, charges payable by tenant.
Gas: Mains metered supply connected, charges payable by tenant.
Heating: Central heating system with gas fired combination boiler supplying the hot water and heat to the radiators.
Broadband: “Openreach” network available, use the OFCOM mobile and broadband checker for broadband performance, alternative internet connection options and the availability of Fixed Wireless Access providers, any connection or charges are arranged and payable by the tenant. Type “OFCOM broadband checker” into your preferred internet search engine for details.
Mobile: Type “OFCOM mobile checker” into your preferred internet search engine to check mobile performance at this property.
Tenancy Restrictions:
Not to receive paying guests or carry on or permit to be carried on any business, trade or profession on or from the Property except as for those permitted under this Agreement. The Landlord permits the Tenant to run a home business to operate from the Property as defined by the Small Business, Enterprise and Employment Act 2015.
The keeping of pets at this property will be considered subject to the following conditions. Not to keep any cats or dogs at the Property and not to keep any other animals, reptiles or birds (or other living creatures that may cause damage to the Property, or annoyance to neighbours) on the Property without the Landlord's written consent. Such consent, if granted, to be revocable, on reasonable grounds by the Landlord.
Directions:
From the Market Place Cross in the town centre of Frome, with the George Hotel behind you, the turning into King Street can be seen to the left of the cross. Continue up King Street to the Kingsway shopping centre, the apartment is located above the shops on the right-hand side of the precinct. The communal entrance to the apartment can be found towards the rear of this terrace looking down King Street.
Further Information
The historic market town of Frome, with a vibrant cultural scene, boasts the most listed buildings in Somerset. The town has a good range of shopping facilities, many pubs, local cafes and eating establishments, cinema, theatres, there is also a sports & leisure centre and other sports clubs available. There are a good range of private and state schools available. The town is 14 miles from the Georgian City of Bath, junction 18 of the M4 motorway is 23 miles distance and Bristol International Airport is 24 miles away. There are direct links from Frome train station to London Paddington and Waterloo. All distances approximate.
Permitted Fees
Holding deposit of up to 1 week's rent £253.84p.
Tenancy deposit of up 5 weeks' rent £1,269.23p.
The asking rent does not include charges that may be payable before and/or during the duration of the tenancy, therefore you may be required to make one or more of the following permitted payments:
• Payments associated with early termination of the tenancy when requested by the tenant.
• Payments to service providers in respect of utilities, communication services, TV licence and council tax.
• Other payments permitted under appropriate legislation, including damages.
The agent is a member of The Property Ombudsman Limited, which is a redress scheme, and Client Money Protect.
What's included
Balcony
Area7 m²
Bedrooms2
Bathrooms1
SubtypeStandard flat
HeatingDouble Glazing, Gas Central
MunicipalityFrome
Location
Map loading soon
Neighborhood data on demand
Nearby essentials will load when this section comes into view.