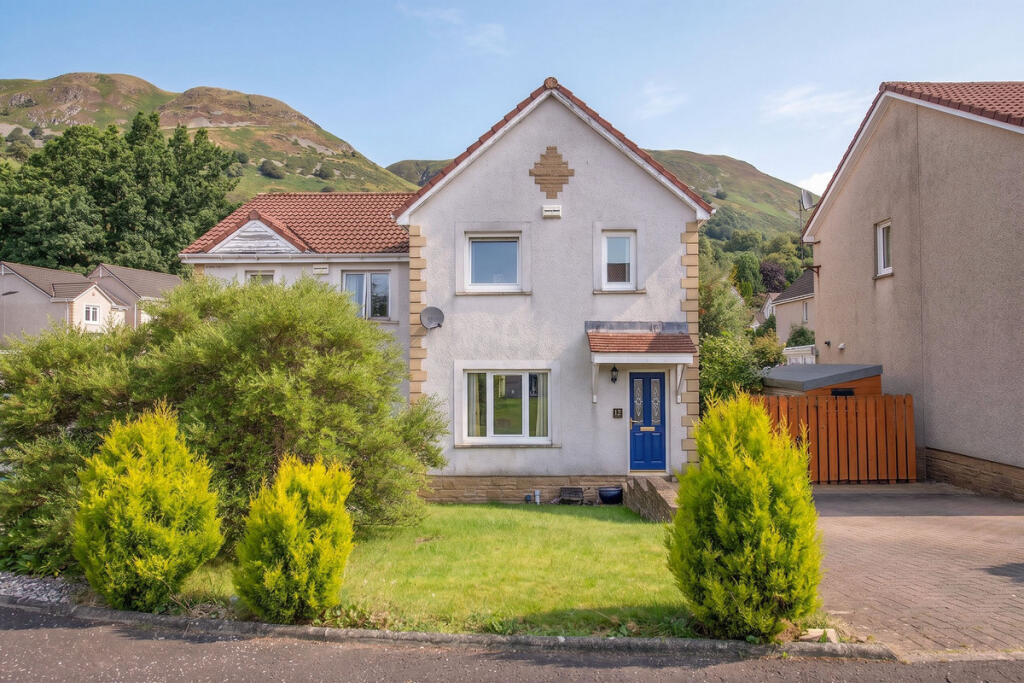
House for sale, 75 m²
Falkirk
3 bedrooms·1 bathroom
271.835 €
3.625 €/m²
Listed Oct 9, 2026
About this listing
12 Willison Crescent is a stylish and beautifully maintained three-bedroom semi-detached family home situated in a highly desirable neighbourhood of Tillicoultry, featuring a sun-drenched conservatory, a luxury hotel-style master bedroom, and a modernised family bathroom.
The Living Spaces
Entry is gained via a welcoming hallway leading directly into the front-facing lounge. This cosy, light-filled family room enjoys a sunny south-facing aspect and is beautifully finished with classic decorative cornicing and a traditional ceiling rose, complemented by a large under-stair cupboard for practical storage.
Connecting seamlessly from the lounge, the kitchen/diner serves as the true heart of the home. The kitchen is fitted with sleek cream gloss units and complementary wood-effect worktops, fully equipped with integrated appliances including an induction hob with a chimney-style extractor, an electric oven, and a dishwasher. The dedicated dining area provides the ideal setup for family meals and relaxed entertaining.
Directly off the kitchen sits a sun-drenched conservatory—currently utilised as a playroom—offering a private, bright retreat with direct access to the rear garden.
The Upper Level
A carpeted staircase leads to the first-floor landing, which features a useful linen storage cupboard and grants access to three well-proportioned bedrooms and the family bathroom.
The Master Bedroom provides a breathtaking front-facing retreat with custom built-in wardrobes and a striking feature wall that gives the space an opulent, luxury hotel-suite feel.
Bedroom Two is also a generous rear-facing double bedroom equipped with a handy built-in storage cupboard. Finally, Bedroom Three offers a versatile single room featuring a convenient over-stair cupboard, ideal as a nursery, child’s bedroom or home office.
Completing the first-floor accommodation is the Family Bathroom. Fully modernised in recent years to a high standard, it showcases a stunning freestanding bath, a large shower cubicle with a luxury waterfall showerhead, a vanity sink unit with storage, WC and a heated towel rail.
Exterior & Gardens
To the front, the property benefits from a neatly kept garden and a private driveway providing off-street parking for one vehicle. The fully enclosed rear garden offers a private outdoor haven featuring a perfectly positioned patio area designed for outdoor dining and relaxation, alongside a practical garden shed to one side.
Included in the sale are the following items: all fitted floor coverings, light fittings, window coverings and integrated appliances. Any other items should be negotiated separately.
Council Tax Band: D
Energy Efficiency Rating: C
Water: Mains
Sewage: Mains
Heating: Gas
Nestled snugly at the southern base of the dramatic Ochil Hills, Tillicoultry—fondly known to locals as ‘Tilly’—is a vibrant town with a rich heritage in Scotland’s smallest county, Clackmannanshire. As one of the traditional ‘Hillfoots’ settlements, the town brilliantly bridges the gap between its industrious past and its modern role as a scenic residential hub. Historically, Tillicoultry was a powerhouse of the textile revolution. The fast-flowing waters of the Tillicoultry Burn, cutting right through the majestic Mill Glen, once powered numerous mills weaving famous local wool and tartans. Today, that industrial past has been beautifully repurposed, with historic mill buildings converted into unique character housing. Modern Tillicoultry is perhaps most famous as a retail destination, drawing visitors from across the country to the sprawling Sterling Furniture complex and the Affinity Mills Outlet Shopping Village. Beyond the shopping, it is a paradise for outdoor enthusiasts, offering immediate access to the breathtaking walking trails of the Ochils, the Devon Way cycling paths, and even a local dry ski slope. With a close-knit community feel, its own primary school, and excellent road links connecting to Stirling, Glasgow, and Edinburgh, it has become an exceptionally popular and picturesque home for commuters.
IMPORTANT NOTE TO PURCHASERS: We endeavour to make our sales particulars accurate and reliable, however, they do not constitute or form part of an offer or any contract and none is to be relied upon as statements of representation or fact. Any services, systems and appliances listed in this specification have not been tested by us and no guarantee as to their operating ability or efficiency is given. All measurements have been taken as a guide to prospective buyers only, and are not precise. Fixtures and fittings other than those mentioned are to be agreed with the seller.
What's included
Garden
Parking
TypeSemi-detached house
Living Area75 m²
Bedrooms3
Bathrooms1
Energy ClassC
HeatingAsk Agent
Location
Map loading soon
Neighborhood data on demand
Nearby essentials will load when this section comes into view.
Listed on
Mortgage calculator
Estimated monthly payment
1.346 €/mo
Down payment10 % · 27.184 €
27.184 €244.651 € loan
Term
Total repayable403.800 €
Interest rate4.40 %
Representative estimate · Landomo is not a mortgage broker. · Rates updated April 2026