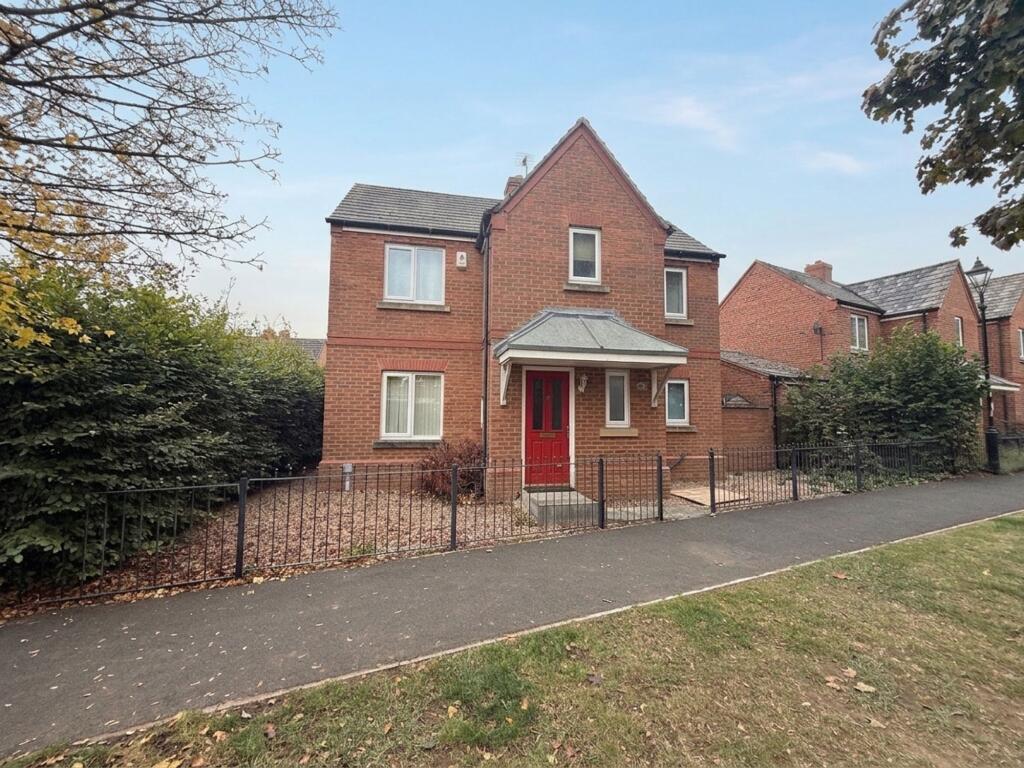
House for sale, 77 m²
North Kesteven, Witham St. Hughs
3 bedrooms·1 bathroom
298.836 €
3.881 €/m²
Listed Oct 12, 2026
About this listing
This fantastic detached home is an ideal choice for anyone looking to upsize, offering a blend of comfort, practicality and modern living with the added benefit of no onward chain, making the moving process as smooth as possible. Step inside to discover a spacious and well-laid-out interior that’s ready for you to make your own, boasting three generously sized bedrooms that provide plenty of space for family, guests or even a home office. The main bedroom comes complete with its own en-suite, offering that extra touch of privacy and convenience, while the family bathroom is well-appointed to serve the rest of the household. The heart of the home is a bright and inviting living area, perfect for relaxing or entertaining, which flows seamlessly into a kitchen that’s ideal for whipping up family meals or hosting friends. Practicality is at the forefront here, with ample storage throughout the property and thoughtful touches that make everyday living a breeze. The property also benefits from a driveway and garage, ensuring you never have to worry about parking or storage for bikes and tools. Location-wise, you couldn’t ask for more, as this home is situated close to a range of local amenities, making daily errands, school runs or popping out for coffee incredibly convenient. Whether you’re moving up the property ladder or simply looking for a more spacious place to call home, this property ticks all the boxes with its generous proportions, versatile layout and superb location. With no onward chain, you can look forward to a straightforward purchase and the chance to settle into your new home without delay. Don’t miss your opportunity to view this wonderful property and see for yourself how it could be the perfect fit for your next chapter.
EPC Rating: C
Entrance Hall
Giving access to all the rooms on the ground floor, and a radiator
Living Room
3.59m x 4.43m
Double glazed window windows to the front side and rear aspect, and a radiator
Kitchen
3.17m x 4.44m
Double glazed windows to the front aspect as well as UPVC doors leading to the garden, a range of wall and base units with worktops, electric oven with gas hob and extractor fan, space and plumbing for a washing machine and dishwasher, under-stair storage, sink with mixer tap, and a radiator
WC
Double glazed frosted glass window to the front aspect, hand wash basin, WC, and a radiator
Landing
Double glazed window to the rear aspect, and a landing area giving access to all the rooms on the first floor
Master Bedroom
3.18m x 2.85m
Double glazed window to the front aspect, built-in wardrobes, access to the ensuite and a radiator
En-Suite
2.55m x 1.5m
Double glazed frosted glass window to the front aspect, shower cubicle with tiled splashback, hand wash basin, WC and a radiator.
Bedroom Two
3.56m x 3.38m
Double glazed windows to both the side and front aspects and a radiator
Bedroom Three
2.59m x 2.06m
Double glazed window to the side aspect and a radiator
Bathroom
2.28m x 1.5m
Double glazed frosted glass window to the rear aspect, a three-piece bathroom suite comprising a bathtub with overhead shower and glass screen, hand wash space, WC and a radiator.
Garden
Externally, there is an enclosed rear garden with a patio seating area and an area laid to lawn; there is also off-road parking that leads to the garage. There is another garden area to the front, which is mainly laid with stones, making it easy to maintain
What's included
Parking
TypeDetached house
Living Area77 m²
Bedrooms3
Bathrooms1
Energy ClassC
HeatingGas Central
MunicipalityNorth Kesteven
Location
Map loading soon
Neighborhood data on demand
Nearby essentials will load when this section comes into view.
Listed on
Mortgage calculator
Estimated monthly payment
1.480 €/mo
Down payment10 % · 29.884 €
29.884 €268.952 € loan
Term
Total repayable443.909 €
Interest rate4.40 %
Representative estimate · Landomo is not a mortgage broker. · Rates updated April 2026