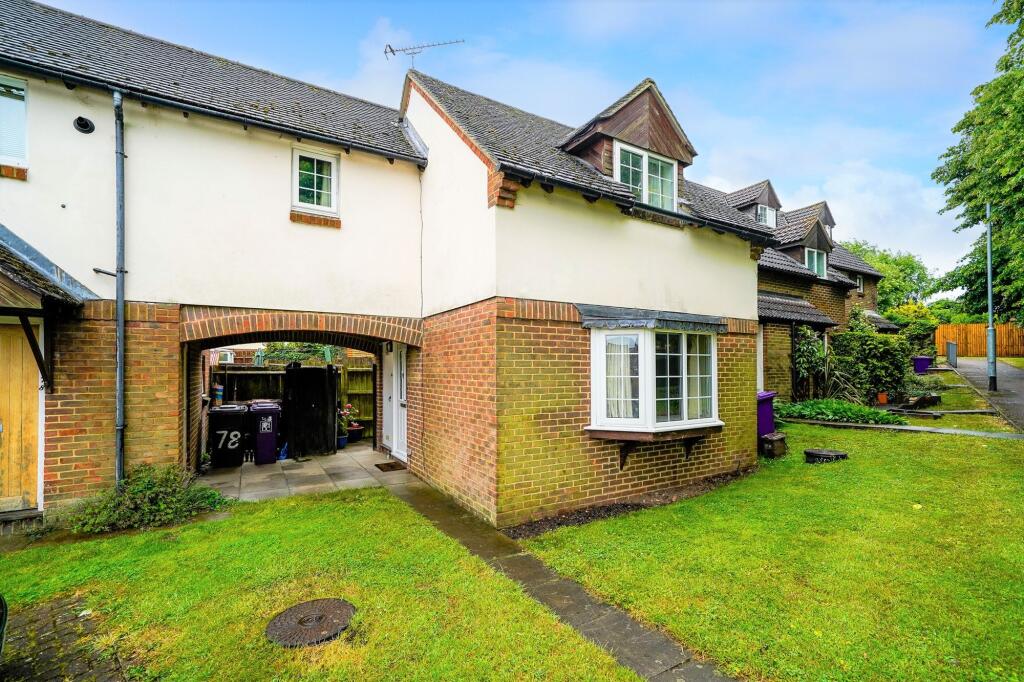
House to rent
Stevenage
2 bedrooms·1 bathroom
1.298 €/mo
Listed Sep 18, 2026
About this listing
A wonderfully proportioned 2 bedroom mews style house in the heart of a very popular development in Royston. Within walking distant to the town centre and all local amenities. The property comprises; kitchen, lounge, 2 bedrooms, bathroom, courtyard style garden and allocated parking space. Further benefiting from gas central heating and washing machine. Unfurnished, available 18th November, 2026.
Small pet considered
EPC C 71
KITCHEN AREA
Double glazed window to rear, Open plan living, Lino flooring, New wall and base units with worktop, Stainless steel sink, Bosch washing machine, Under counter fridge with freezer compartment, Zanussi freestanding hob and oven, Light fittings and Radiator.
LOUNGE AREA
Dimensions: 10' 09" x 9' 04" (3.28m x 2.84m). Double glazed bay window to front aspect, Carpet, Radiator, Light fitting, Understairs storage with shelving, Stairs to first floor, TV point.
BEDROOM 1
Dimensions: 10' 02" x 9' 09" (3.1m x 2.97m). Carpet, Radiator, Window to front aspect, Curtain track with curtains, Light pendant, Loft access hatch, Tv Point.
BEDROOM 2
Dimensions: 9' 07" x 7' 11" (2.92m x 2.41m). Carpet, Window to front aspect, Radiator, Curtain track with single curtain, Light pendant
BATHROOM
Low level WC, Pedestal wash hand basin with taps, Lino Flooring, Bath with taps and shower with head on riser, Glass shower screen, Airing cupboard with slatted shelves.
REAR GARDEN
Fully enclosed Courtyard style garden
FRONT GARDEN
Laid to lawn
PARKING
1 Allocated parking space to the front of the property
What's included
Parking
TypeTerraced house
Bedrooms2
Bathrooms1
Energy ClassC
HeatingGas Central
Deposit1.497 €
Location
Map loading soon
Neighborhood data on demand
Nearby essentials will load when this section comes into view.