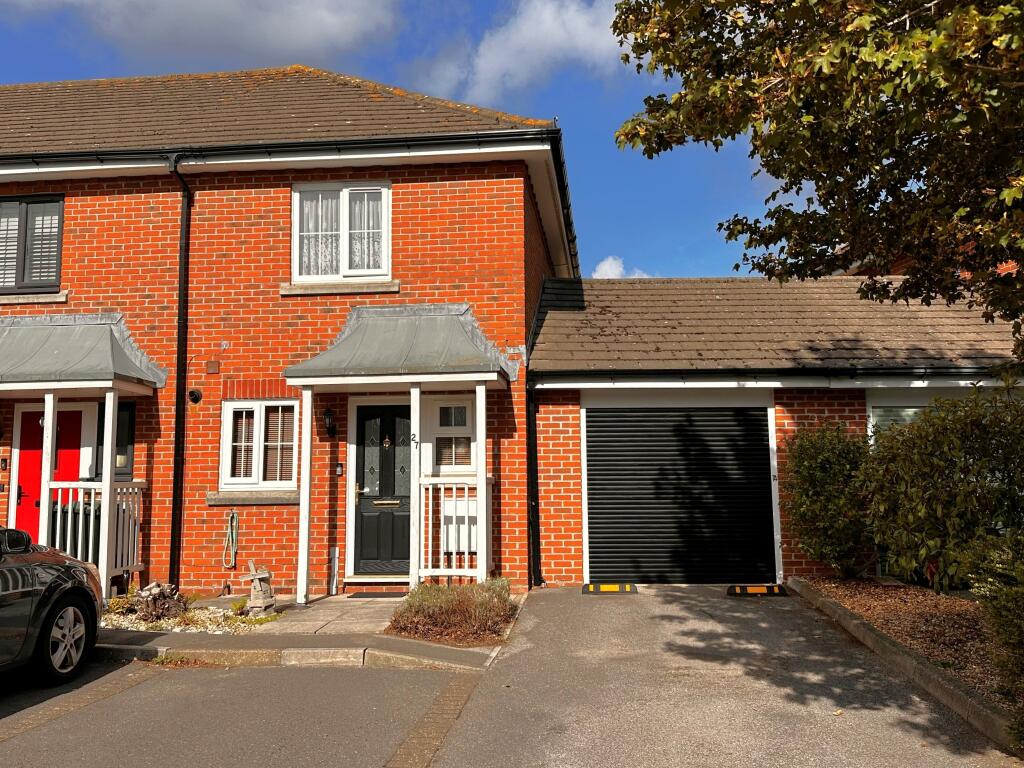
House for sale
New Forest, Marchwood
2 bedrooms·1 bathroom
331.753 €
Listed Oct 12, 2026
About this listing
This well presented 2 bedroom end of terrace home is situated on the edge of Southampton water. The property benefits from two double bedrooms, UPVC double glazing, gas central heating, attractive enclosed rear garden, air conditioning to the lounge and bedroom one, garage and two allocated parking spaces. An internal viewing is highly recommended.
ENTRANCE HALL
Approached via composite front door. Stairs to first floor. Central heating thermostat. Radiator.
CLOAKROOM
Obscure window to the front. Corner wash hand basin. Close coupled WC. Radiator.
KITCHEN
9' 10" (3.00m) x 5' 9" (1.75m)
Window to front. Comprising a range of base and wall units with working surfaces over and tiling to splashbacks. Inset stainless steel sink unit with mixer tap. Space and plumbing for washing machine. Inset hob with concealed extractor hood over and built-in oven below. Space for fridge/freezer. Ceramic tiled flooring. Cupboard housing Worcester gas fired boiler.
LOUNGE/DINER
15' 9" (4.80m) x 12' 1" (3.68m)
Double glazed door to rear garden with side panels. Air conditioning unit. Radiator.
FIRST FLOOR LANDING
Access to loft space which is partially boarded.
BEDROOM 1
12' 1" (3.68m) x 9' 9" (2.97m)
Window to rear. Air conditioning unit. Radiator.
BEDROOM 2
12' 1" (3.68m) x 9' 5" (2.87m)
Window to front. Built-in airing cupboard. Radiator.
BATHROOM
Comprising white suite of glazed shower cubicle. Close coupled WC. Pedestal wash hand basin. Complementary tiling. Radiator.
OUTSIDE:
FRONT GARDEN
2 Allocated parking spaces leading to:
GARAGE
17' 3" (5.26m) x 8' 11" (2.72m)
Electric roll up door to front. Personal door to rear garden. Power and light connected. Pitched roof offering storage.
REAR GARDEN
Fenced to boundaries with gate offering rear access. Laid to artificial lawn with shingle. Flower beds. Patio area.
COUNCIL TAX
Tax Band - B
Charge payable £1,913.60 p.a. 2026/2027
What's included
Garden
Garage
TypeTerraced house
Bedrooms2
Bathrooms1
HeatingGas Central
MunicipalityNew Forest
Location
Map loading soon
Neighborhood data on demand
Nearby essentials will load when this section comes into view.
Listed on
Mortgage calculator
Estimated monthly payment
1.643 €/mo
Down payment10 % · 33.175 €
33.175 €298.578 € loan
Term
Total repayable492.808 €
Interest rate4.40 %
Representative estimate · Landomo is not a mortgage broker. · Rates updated April 2026