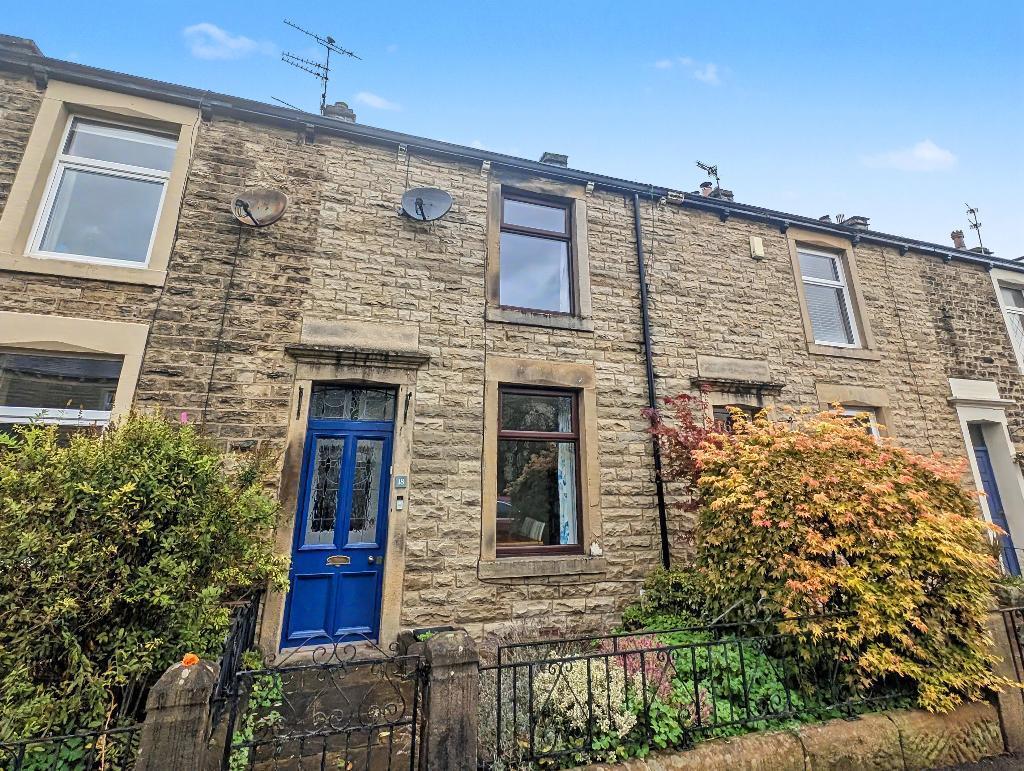
House for sale, 104 m²
Ribble Valley, Clitheroe
2 bedrooms
221.781 €
2.132 €/m²
Listed Oct 16, 2026
About this listing
Situated on a popular street of garden fronted homes close to the Castle grounds and around 10 minutes" walk from the town centre, this bay fronted stone terrace offers spacious and bright living accommodation whilst retaining the character and charm of the original.
With two large reception rooms and a modern fitted kitchen on the ground floor and 2 good size double bedrooms and a three piece shower room on the first floor, the property also benefits from an attached garage to the rear.
LOCATION: From our sales office drive down Parson Lane and proceed straight over the mini roundabout and onto Bawdlands. From here take the first left onto Corporation Street and then left at the T junction onto Eshton Terrace. Proceed over the railway crossing before taking the second right onto West View. Number 18 is on the right hand side.
Entrance Porch
with a glazed lead light external door, half-tiled walls and glazed internal door to hallway with staircase to the first floor landing.
Dining Room
3.5m x 3.4m (11'4" x 11'2"); with cosmetic fireplace with a tiled hearth and feature surround, coving, meter cupboard with gas and electric meters, two wall light points.
Lounge
4.5m x 3.9m (14'11" x 12'10"); with television point, large understairs storage cupboard with power and lighting.
Kitchen
2.3m x 4.5m (7"5" x 14"10"); with a modern range of fitted base and matching wall storage cupboards with complimentary working surfaces, built-in electric oven, a four-ring gas hob with a stainless steel extractor over, one and a half bowl sink unit, built-in slimline dishwasher, plumbed and drained for a washing machine, a housed combination central heating boiler, tiled floor, external stable door to the rear of the property.
Landing
with attic access point.
Bedroom One
4.7m x 3.4m (15"3" x 11"3").
Bedroom Two
3.0m x 4.0m (9"9" x 13"1"); with built-in storage cupboard.
Shower Room
1.5m x 2.9m (5"0" x 9"5"); with a three-piece suite in white comprising a low level W.C, pedestal handwash basin, corner shower enclosure with plumbed shower, heated stainless steel towel rail.
Outside
To the front of the property is a small walled garden area with wrought-iron railings and gate. To the rear is an enclosed pebble yard area and a large garage with personnel door, power and up and over door.
HEATING: Gas fired hot water central heating system complemented by double glazed windows in a mixture of UPVC and wooden frames.
SERVICES: Mains water, electricity, gas and drainage are connected.
COUNCIL TAX BAND B.
EPC: The energy efficiency rating of the property is D.
TENURE: Leasehold.
FLOOD RISK LEVEL: Low.
VIEWING: By appointment with our office.
SELLING YOUR OWN HOUSE? We will be happy to provide free valuation and marketing advice, without obligation - please ask for details.
Should you wish to proceed with an offer on this property, we are obligated by HMRC to conduct mandatory Anti-Money Laundering Checks. We outsource these checks to our compliance partners at Coad
What's included
Terrace
Garden
Parking
TypeTerraced house
Living Area104 m²
Bedrooms2
HeatingAsk Agent
MunicipalityRibble Valley
Location
Map loading soon
Neighborhood data on demand
Nearby essentials will load when this section comes into view.
Listed on
Mortgage calculator
Estimated monthly payment
1.098 €/mo
Down payment10 % · 22.178 €
22.178 €199.603 € loan
Term
Total repayable329.448 €
Interest rate4.40 %
Representative estimate · Landomo is not a mortgage broker. · Rates updated April 2026