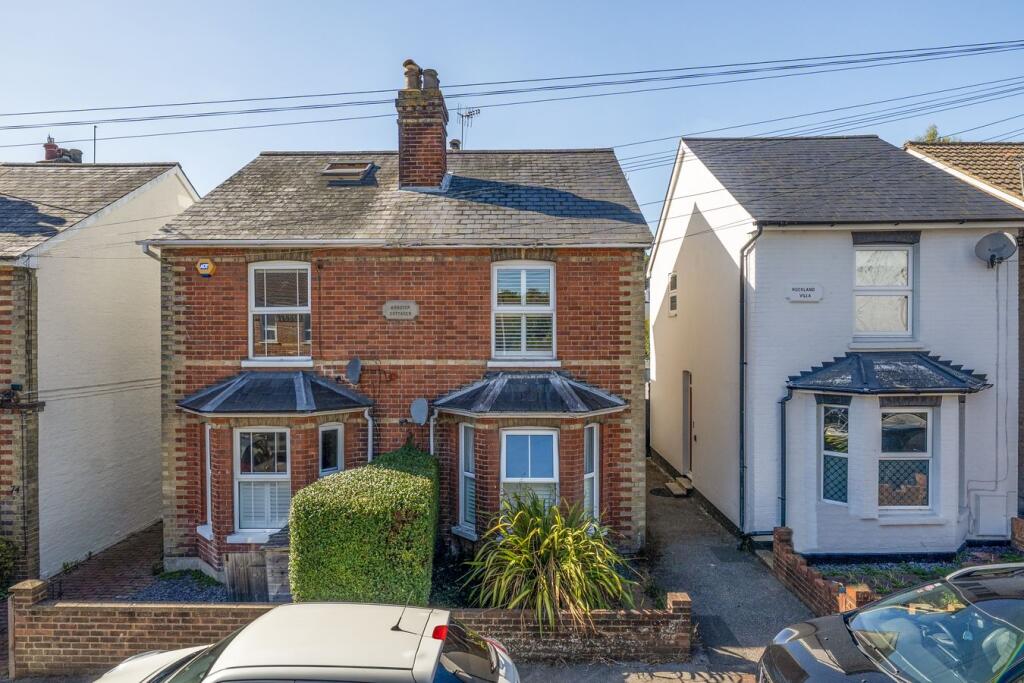
House for sale
Tunbridge Wells, Southborough
3 bedrooms·1 bathroom
537.455 €
Listed Sep 24, 2026
About this listing
MOTHER GOOSE brings to market yet another charming spacious and well presented three bedroom bay fronted semi-detached period family home. This delightful property is situated in a very popular residential area close to Southborough village centre and local schools. It benefits from having features such as a new shower room with underfloor heating, an attractive Victorian open fireplace, new carpets and a delightful secluded West facing rear garden with a sunny aspect. GFCH. Double glazed throughout. EPC:D Early viewing is strongly recommended!
To view this property please contact David Waight at Mother Goose Estate Agency.
This property is situated in the heart of the popular Southborough Village and is within walking distance of many local shops, well reputed schools and amenities. Both Tonbridge and High Brooms railway stations are a short drive from the property, both offering a fast service into all the MLS in under an hour. Tunbridge Wells town centre is a short drive from the property and there is a regular bus service close-by. This side of Tunbridge Wells is extremely popular for well reputed Junior and Senior schools. The area is fringed with beautiful woodland walks ideal for ramblers and dog walkers alike.
Living Room
Bay window to front. Working open fireplace with wood surround and mantle. Central ceiling Rose. Plantation shutters to remain. New carpet. Radiator.
Dining Room
Window to rear. Wood effect flooring. Under-stairs cupboard for storage. Central ceiling rose. Plantation shutters to remain. Radiator. Opens into kitchen.
Kitchen
Window to side. Partly glazed back door to rear garden. Wood effect flooring. Marble effect work top housing a deep set ceramic sink with drainer and mixer taps. Built-in four ring gas hob with fluted extractor fan above and built-in electric oven below. Built-in eye level microwave. Tall built-in shelved larder with display shelving to side. Recessed ceiling spotlights. Benefits from washing machine, fridge/freezer and dishwasher to remain. Attractive range of eye level and base units. Door to new shower room.
Shower Room
Newly fitted bathroom with large double shower cubicle with wall mounted gravity shower unit. Partly tiled walls and tiled flooring with underfloor heating. WC and washbasin to match. Wall mounted chrome ladder style radiator.
Main Bedroom
Window to front. Over-stairs cupboard. New carpet. Central ceiling Rose. Plantation shutters to remain. Radiator.
Bedroom Two
Window to rear. Radiator.
Bedroom Three
Window to rear. New Carpet. Radiator.
Landing
Loft hatch. Pull down ladder. Loft insulated and part boarded with power connected. New carpets run up the stairs and through the landing. Access to all rooms.
Front Garden
Low brick wall with paved area. Gated access to rear garden.
Rear Garden
A delightful secluded West facing mature sunny garden with Indian sandstone patio area perfect for 'Al Fresco' dining and entertaining. Well stocked borders with a central lawn area. Two wooden trellis panels separating the area to the rear which houses a wooden shed to remain. Gated access to front.
What's included
Garden
Fireplace
TypeSemi-detached house
Bedrooms3
Bathrooms1
Energy ClassD
HeatingAsk Agent
MunicipalityTunbridge Wells
Location
Map loading soon
Neighborhood data on demand
Nearby essentials will load when this section comes into view.
Listed on
Mortgage calculator
Estimated monthly payment
2.661 €/mo
Down payment10 % · 53.746 €
53.746 €483.709 € loan
Term
Total repayable798.369 €
Interest rate4.40 %
Representative estimate · Landomo is not a mortgage broker. · Rates updated April 2026