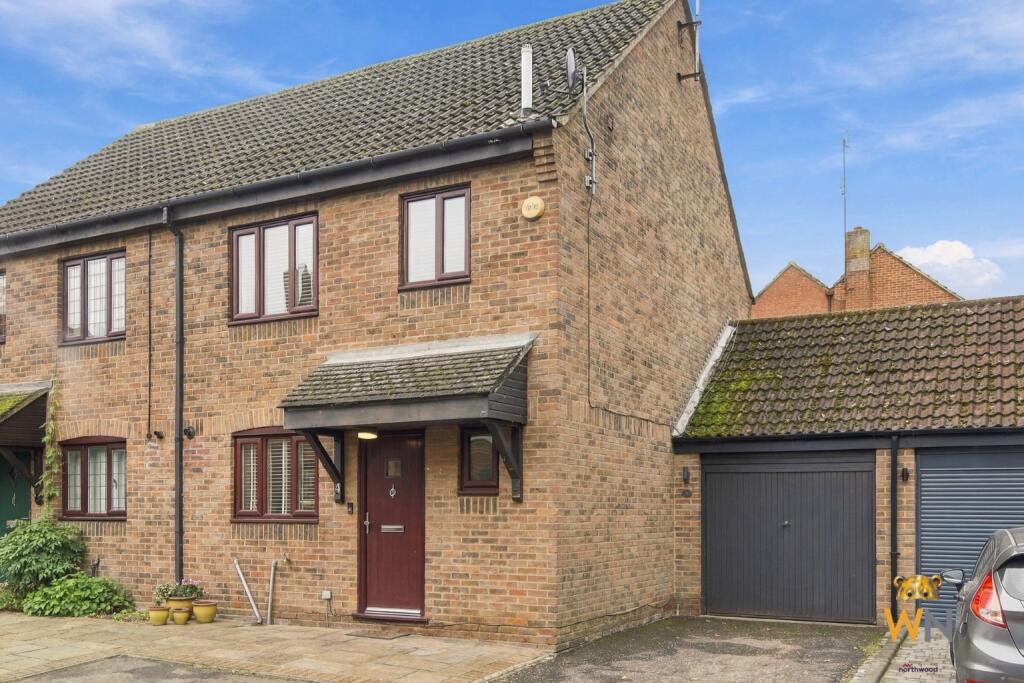
House for sale, 104 m²
Chelmsford
3 bedrooms·1 bathroom
689.201 €
6.627 €/m²
Listed Nov 4, 2026
About this listing
Situated within a popular residential turning in Warley, Brentwood, this beautifully presented and thoughtfully extended three-bedroom semi-detached family home offers stylish contemporary interiors, versatile living accommodation and an attractive rear garden. Extending to approximately 1,117 sq ft, the property has been tastefully enhanced to create an ideal setting for modern family living.
The ground floor features a spacious and inviting living room, complete with attractive herringbone-style flooring, a contemporary media wall and feature fireplace. Opening through to the impressive extended dining/family room, a large roof lantern floods the space with natural light, while full-width bi-folding doors provide a seamless connection to the rear garden, perfect for entertaining and everyday family life.
The separate kitchen is fitted with contemporary shaker-style units, complementary work surfaces and integrated cooking appliances. A dedicated study/home office with direct garden access provides additional versatility, while a ground floor cloakroom completes the accommodation.
To the first floor are three well-presented bedrooms, including two comfortable doubles, together with a modern family bathroom featuring a white suite with bath and overhead shower.
Externally, the attractive rear garden offers a generous lawn, established planting and a spacious paved patio, ideal for outdoor dining and entertaining. To the front, the property benefits from driveway parking and an attached garage.
Conveniently located approximately 0.5 miles from Brentwood railway station, offering excellent Elizabeth line connections into London, the property is also within easy reach of Brentwood High Street, a variety of local amenities and well-regarded schools, including Warley Primary School, which is within comfortable walking distance.
Combining contemporary finishes, thoughtfully extended living space and an excellent commuter location, this impressive home is perfectly suited to modern family living.
EPC rating: C. Tenure: Freehold,
Entrance Hall
Living Room
5.2m x 4.9m (17'1" x 16'1")
Dining Room
4.5m x 2.6m (14'9" x 8'6")
Kitchen
2.78m x 2.5m (9'1" x 8'2")
Study
2.63m x 2.4m (8'8" x 7'10")
Landing
Bedroom
4m x 3m (13'1" x 9'10")
Bedroom
3.5m x 3.12m (11'6" x 10'3")
Bedroom
2.1m x 2.56m (6'11" x 8'5")
WC
Bathroom
2.5m x 2.03m (8'2" x 6'8")
Garage
2.7m x 2.7m (8'10" x 8'10")
What's included
Parking
Fireplace
TypeSemi-detached house
Living Area104 m²
Bedrooms3
Bathrooms1
Energy ClassC
HeatingGas Central
Location
Map loading soon
Neighborhood data on demand
Nearby essentials will load when this section comes into view.
Listed on
Mortgage calculator
Estimated monthly payment
3.413 €/mo
Down payment10 % · 68.920 €
68.920 €620.281 € loan
Term
Total repayable1.023.783 €
Interest rate4.40 %
Representative estimate · Landomo is not a mortgage broker. · Rates updated April 2026