House for sale, 195 m²
South Kesteven, Colsterworth
4 bedrooms·2 bathrooms
530.892 €
2.723 €/m²
Listed Sep 21, 2026
About this listing
Spacious Self-Built Four Bedroom Detached Family Home in Popular Colsterworth - Situated in a quiet position just off the High Street in the popular village of Colsterworth, this impressive four bedroom detached family home offers over 2,100 sq ft of spacious and versatile accommodation. The property was self-built by the current owners, offering a well-considered layout with quality finishes and generous living space throughout.
Colsterworth is a popular village located approximately seven miles south of Grantham and benefits from a good range of local amenities including a Co-op, local shop, primary school, public house, church, playing fields and a diner. The village also provides direct access to the A1, making it particularly convenient for commuters. Grantham is within easy reach and offers a much wider range of amenities including shops, supermarkets, primary and secondary schools including both grammar schools, restaurants, bars, cafés, cinema, healthcare, golf courses, gyms and a railway station providing direct services to London Kings Cross in around an hour.
The ground floor provides a welcoming entrance hall with access to a cloakroom, study/family room and lounge, while the particular feature of the home is the impressive open-plan kitchen, living and dining room. This generous space provides an excellent setting for modern family life and entertaining, with defined areas for cooking, dining and relaxing.
To the first floor are four well-proportioned bedrooms, including a spacious principal bedroom with en-suite shower room, together with a large family bathroom. The accommodation provides plenty of flexibility for a growing family, guests or those requiring additional home working space.
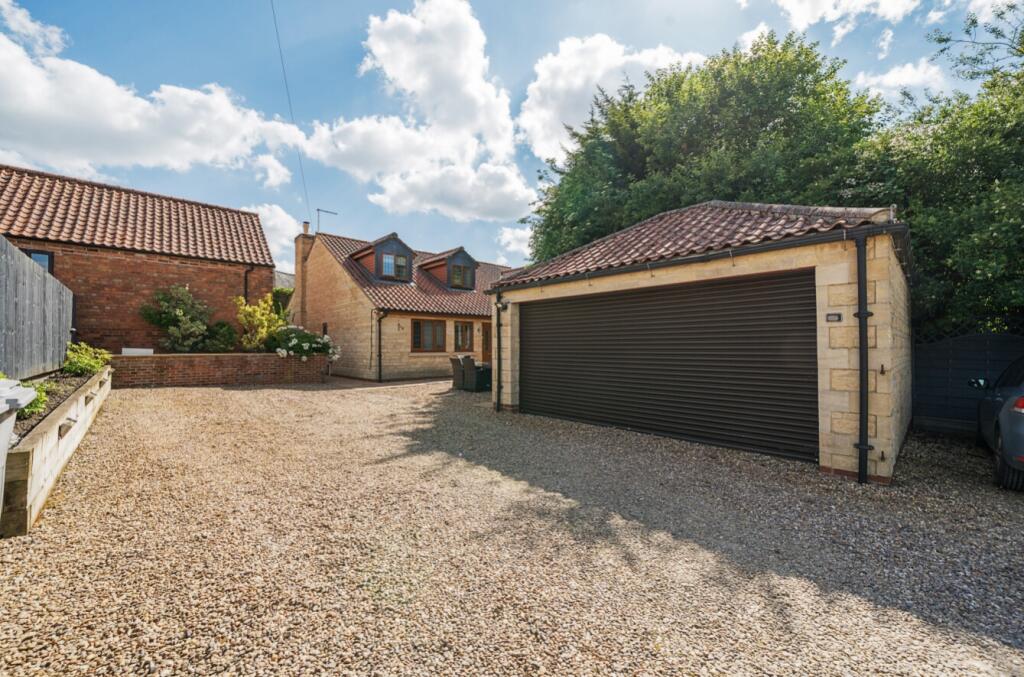
Outside, the property benefits from a generous driveway providing off-road parking for several vehicles, together with a double garage. The gardens wrap around the property, with a private gravelled seating area to the front and an enclosed rear garden featuring a raised lawn, established borders and patio area. A timber-built outdoor bar provides an additional space for entertaining and enjoying the garden during the warmer months.
Further benefits include gas-fired central heating and double glazing. This is a substantial and individually built family home offering generous accommodation in a convenient village location, and an early viewing is highly recommended. Contact Pygott & Crone to arrange your viewing.
Agents Note:- We are advised by the vendor that there is a right of way over the driveway for Stoke Rochford Estate
Entrance Hall
WC
Study
4.09m x 2.57m - 13'5" x 8'5"
Lounge
5.44m x 5.33m - 17'10" x 17'6"
Open Plan Kitchen Living Dining Room
9.96m x 5.69m - 32'8" x 18'8"
Utility
2.79m x 2.39m - 9'2" x 7'10"
First Floor Landing
Bedroom 1
4.75m x 3.68m - 15'7" x 12'1"
En-Suite Shower Room
2.64m x 2.16m - 8'8" x 7'1"
Bedroom 2
3.68m x 3.68m - 12'1" x 12'1"
Bedroom 3
4.42m x 3.1m - 14'6" x 10'2"
Bedroom 4
3.86m x 2.57m - 12'8" x 8'5"
Shower Room
3.81m x 2.16m - 12'6" x 7'1"
Outside
Garage
5.54m x 4.52m - 18'2" x 14'10"
What's included
Garden
Parking
TypeDetached house
Living Area195 m²
Bedrooms4
Bathrooms2
Energy ClassC
HeatingAsk Agent
MunicipalitySouth Kesteven
Location
Map loading soon
Neighborhood data on demand
Nearby essentials will load when this section comes into view.
Listed on
Mortgage calculator
Estimated monthly payment
2.629 €/mo
Down payment10 % · 53.089 €
53.089 €477.803 € loan
Term
Total repayable788.621 €
Interest rate4.40 %
Representative estimate · Landomo is not a mortgage broker. · Rates updated April 2026