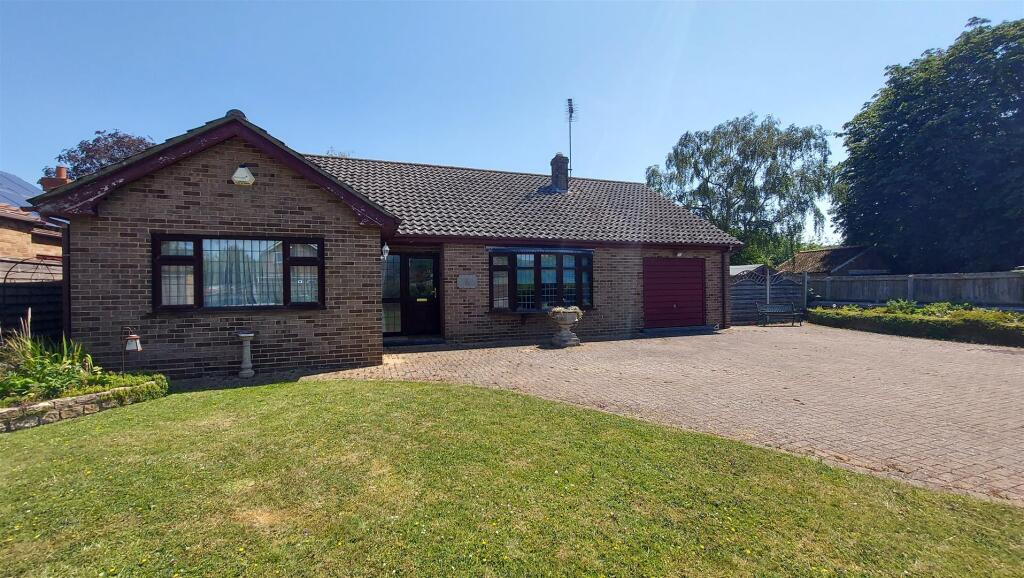
House for sale
Peterborough
3 bedrooms
396.990 €
Listed Jul 2, 2026
About this listing
Situated within easy walking distance of Bourne town centre and the wide range of local amenities, this detached three-bedroom bungalow offers spacious and well-proportioned accommodation throughout.
Occupying a generous plot, the property benefits from generous off road parking, leading to the oversized integral garage and a sunny, low-maintenance garden, ideal for those seeking easy upkeep.
The accommodation comprises three double bedrooms, a comfortable living area, breakfast kitchen, and four piece family bathroom along with an additional cloakroom, prep kitchen/utility and plenty of scope for a purchaser to enhance this property, if desired. The bungalow is presented in very good order and has been well maintained by the current owner and offers an excellent opportunity to acquire an individual, detached bungalow in a sought-after and extremely convenient location.
"Three bedroom detached bungalow, located close to town"
Entrance Hallway - Half glazed UPVC door to front, radiator. Coat/storage cupboard.
Lounge - 17' 8" x 15' 1" (5.38m x 4.60m) (Approx.) UPVC double glazed bay window to the front aspect, stone fireplace surround, with gas fire. Two radiators.
Kitchen / Breakfast Room - 17' 8" x 10' 4" (5.38m x 3.15m) (Approx.) Fitted with a range of base, drawer and eye level units. Integrated eye level double oven and electric hob with integrated extractor fan. Integrated dishwasher, integrated microwave, sink and drainer unit with mixer tap. UPVC double glazed window to the rear aspect. Door through to inner hallway.
Prep Kitchen / Utility Room - 6' 10" x 4' 10" (2.08m x 1.47m) (Approx.) Fitted with a range of base, drawer and eye level units. Stainless steel sink and drainer unit with mixer tap. UPVC window to side.
Wc - Low level WC. Obscure glass UPVC double glazed window to side.
Inner Hallway - UPVC double glazed door to the rear garden. Personnel door into the garage.
Bedroom One - 12' 1" x 11' 11" (3.68m x 3.63m) UPVC double glazed window to side. Radiator.
Bedroom Two - 12' 1" x 11' 11" (3.68m x 3.63m) (Approx.) UPVC double glazed window to front. Radiator.
Bedroom Three - 11' 11" x 10' 5" (3.63m x 3.17m) (Approx.) UPVC double glazed window to side. Radiator.
Family Bathroom - Four piece suite comprising low level WC, panelled bath, pedestal sink with hot and cold taps and enclosed shower cubicle.Airing cupboard and storage with sliding doors housing combi boiler. Obscure UPVC double glazed window to rear.
Garage - Power and lighting. Up and over door, window to side.
Outside - The front garden is mainly laid to lawn with mature bushes and shrubs, alongside an extensive driveway, leading to the integral garage. There is gated access into the side and rear garden which are both mainly laid to patio, enclosed by mature hedging and wooden fences with in-ground flower beds and a gravelled area.
What's included
Garden
Parking
TypeDetached house
Bedrooms3
Energy ClassD
HeatingAsk Agent
Location
Map loading soon
Neighborhood data on demand
Nearby essentials will load when this section comes into view.
Listed on
Mortgage calculator
Estimated monthly payment
1.966 €/mo
Down payment10 % · 39.699 €
39.699 €357.291 € loan
Term
Total repayable589.714 €
Interest rate4.40 %
Representative estimate · Landomo is not a mortgage broker. · Rates updated April 2026