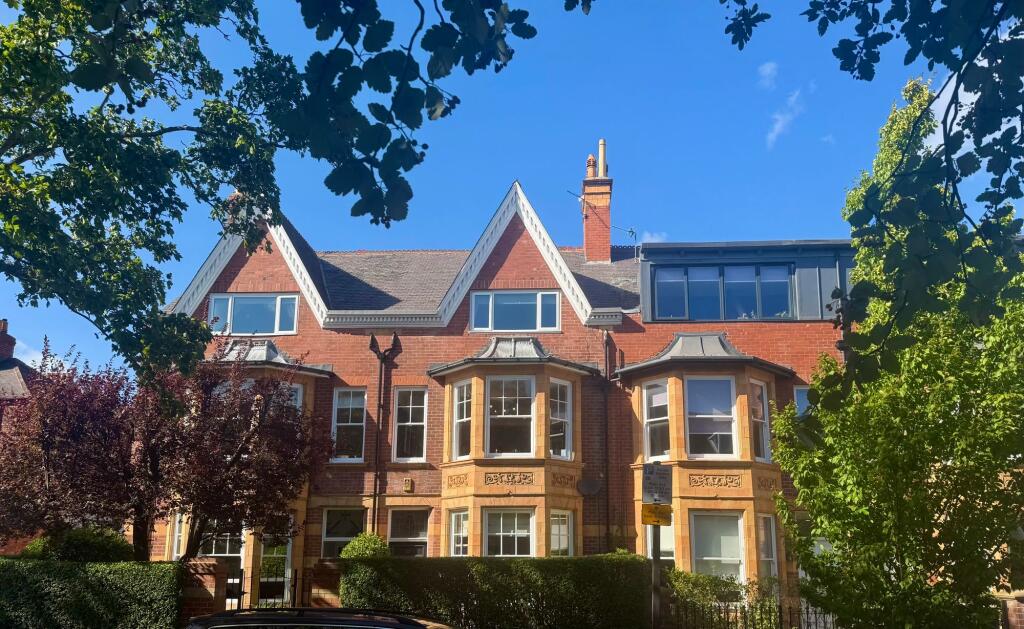
3-bed apartment for sale, 187 m²
Newcastle upon Tyne, Gosforth
3 bedrooms·2 bathrooms
558.607 €
2.987 €/m²
Listed Sep 5, 2026
About this listing
Situated in the heart of central Gosforth, this outstanding three bedroom maisonette presents a rare opportunity to acquire a property that combines period charm with contemporary living.
Meticulously modernised throughout, the home offers spacious and versatile accommodation, making it ideal for a range of buyers including families, professionals, and those seeking a stylish residence in a highly sought after location.
The apartment has an impressive open plan dining kitchen and family room, thoughtfully designed to create a sociable and inviting space for every-day living and entertaining. The kitchen area is fitted with high quality cabinetry, integrated appliances, and sleek work surfaces, while the dining and family zones provide ample room for relaxing and gathering with guests.
The property retains its original charm and character, with features such as decorative cornicing and high ceilings, blending seamlessly with modern finishes and fixtures. The three well-proportioned bedrooms are arranged to offer flexibility, with the principal bedroom benefiting from generous dimensions and plenty of natural light.
The additional bedrooms provide options for guest accommodation, a home office, or a nursery, catering to a variety of lifestyle needs. The contemporary bathrooms are finished with stylish tiling and premium fittings, ensuring a luxurious experience.
Additional benefits include gas central heating, double glazing, and ample storage throughout the property.
Located just moments from Gosforth’s vibrant High Street, residents will enjoy easy access to a wide range of amenities including shops, cafes, restaurants, and excellent transport links, making commuting and daily life exceptionally convenient.
The property also enjoys the use of a communal rear garden, providing a pleasant outlook and further enhancing the sense of community within this well regarded neighbourhood. With its blend of period elegance and modern comfort, as well as its prime location in central Gosforth, this maisonette represents a superb opportunity for those seeking a distinctive and beautifully presented home.
Early viewing is strongly recommended to fully appreciate the quality of accommodation on offer and to secure a property in this desirable and established residential area.
EPC Rating: D
Reception Hall
A gate from West Avenue opens to a footpath leading to a private entrance door, with stained glass and leaded over panel, which opens to a reception lobby with original cornice, picture rail and dado rail and a further glazed door with stained glass and leaded side panels that leads to the hall, which has a wall mounted heater and stairs that lead to the 1st floor landing.
First Floor Landing
The first floor landing has a window with East facing aspects, original corning Central heating radiator, stairs to the second floor half landing, there is a UPVC door opening to a staircase leading down to the communal gardens, and further doors to:
Bedroom 3
2.17m x 3.91m
This bedroom is currently used as a study, it has a double glazed window with North facing aspect and a cupboard housing a combination boiler.
Family Bathroom
1.95m x 3.6m
This fully tiled bathroom has a fitted white suite which includes large walk in shower, it has 2 double glazed windows with East facing aspect and two mains fed towel rails.
Second Floor Half landing
Stairs from the first floor landing lead to the second floor half landing with Velux window and central heating radiator and a door to:
Bedroom 2
3.09m x 4.14m
The well proportioned bedroom is at the back of the property, iy has a window with North facing aspect, T-fall ceilings.
En-suite Shower Room
This fully tiles en-suite shaper room has a quadrant shower, wc. with concealed cistern and a wash hand basin set into a vanity unit.
Second Floor Landing
Stairs from the half landing lead to the second floor landing wit a skylight and loft access hatch as well as doors to:
Lounge
4.68m x 6.13m
The lounge has a large double glazed window with South facing aspects, two central heating radiators and recessed spotlights.
Kitchen/Family Room
5.57m x 9.56m
This generously proportioned open plan area has two defined zones:
Dining Kitchen
4.93m x 5.33m
The kitchen has a range of wall and base units with wood block work surfaces, integrated appliances which include and electric oven, hob and stainless steel canopy extractor, an integrated microwave, dishwasher and plumbing for a washing machine. There are tiled splash backs, as double glazed window with North facing aspects and hard wood flooring that continues through to the family room.
Family Room
4.66m x 5.75m
This space, which is open to the kitchen, has a breakfast bar. Recessed spot lights. chimney recess and alcove. There is a large, double glazed, window with South facing aspects.
Master Bedroom
4.8m x 4.78m
This is a large double bedroom with a window with North facing aspect, 2 central heating radiators and a door the open to a walk in wardrobe.
Garden
The low maintenance garden has an area of astroturf, a storage area beneath the stairs and a gate to the rear lane.
Disclaimer
The information displayed about this property comprises a property advertisement. Rightmove.co.uk makes no warranty as to the accuracy or completeness of the advertisement or any linked or associated information, and Rightmove has no control over the content. This property advertisement does not constitute property particulars. The information is provided and maintained by Angus and Co, Gosforth. Please contact the selling agent or developer directly to obtain any information which may be available under the terms of The Energy Performance of Buildings (Certificates and Inspections) (England and Wales) Regulations 2007 or the Home Report if in relation to a residential property in Scotland.
Area187 m²
Bedrooms3
Bathrooms2
SubtypeStandard flat
Energy ClassD
HeatingGas Central
Location
Map loading soon
Neighborhood data on demand
Nearby essentials will load when this section comes into view.
Listed on
Mortgage calculator
Estimated monthly payment
2.766 €/mo
Down payment10 % · 55.861 €
55.861 €502.746 € loan
Term
Total repayable829.790 €
Interest rate4.40 %
Representative estimate · Landomo is not a mortgage broker. · Rates updated April 2026