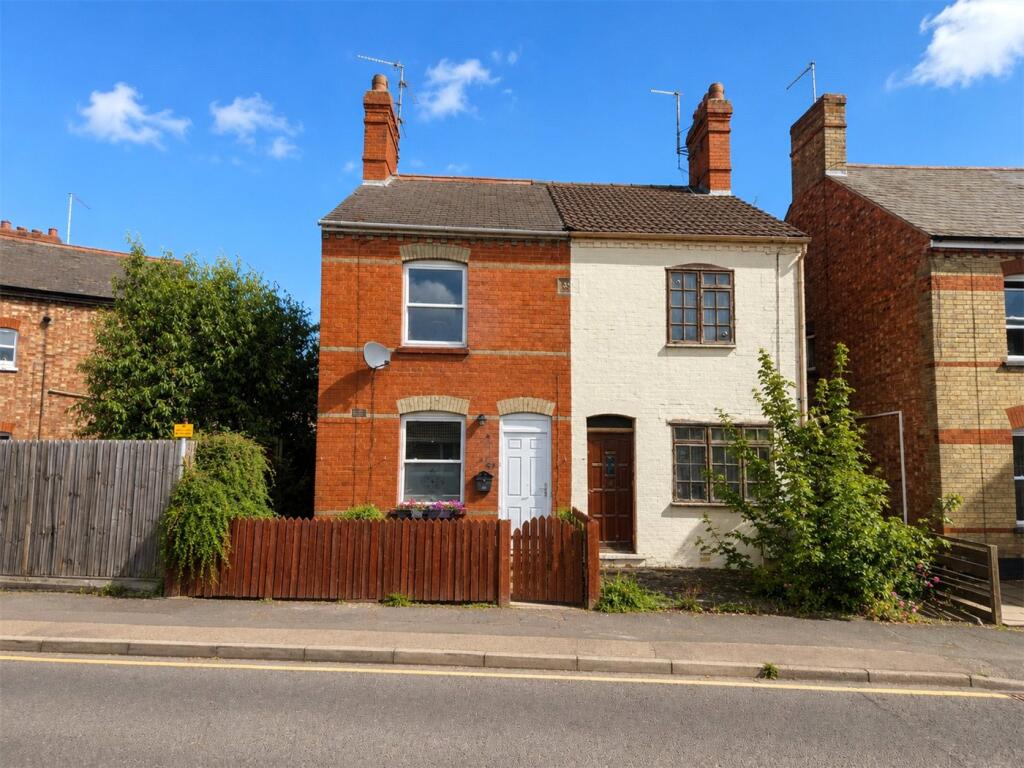
House for sale, 68 m²
Bourne, Hereward Estate
2 bedrooms·1 bathroom
174.327 €
2.564 €/m²
Listed Aug 26, 2026
About this listing
This renovated two-bedroom period end-terrace home offers beautifully presented accommodation and is ideally positioned within easy walking distance of Bourne town centre and its excellent range of amenities. Combining the character of an older property with a fresh, modern interior, the home is ready to move straight into and would make an ideal first-time purchase, investment or downsizing opportunity. The accommodation extends to approximately 734 sq. ft. and is arranged over two floors. On the ground floor there is a bright living room, a separate and generously proportioned dining room, and a recently fitted modern kitchen with contemporary units, contrasting work surfaces and integrated cooking appliances. Upstairs, the property offers two good-sized bedrooms, with the principal bedroom benefiting from direct access to a modern bathroom, fitted with a corner shower enclosure, WC, wash hand basin and heated towel rail. The property has undergone a programme of renovation and is presented in a fresh, neutral style throughout, with white décor, modern grey carpeting and updated fixtures and fittings, while retaining the attractive proportions associated with a period home.
Lounge
3.7m x 3.48m
Window to the front, power points, radiator, door leading thorugh to
Dining Room
3.7m x 3.2m
Window to the rear, understairs storage cupboard, power points, radiator and door through to
Kitchen
2.74m x 1.83m
Base level units with wortop over, stainless steel sink unit, electric oven and hob with extractor fan over, space for fridge/freezer, power points, door to rear garden and window to the side
Bedroom One
3.7m x 3.2m
Window to the rear garden, power points, radiator, door through to
Family Bathroom
2.74m x 1.83m
Low level WC, corner shower cubicle with waterproof wall panelling, wash hand basin set in unit with cupboard below, airing cupboard housing combi boiler, heated towel rail, Window to the side
Bedroom Two
3.7m x 3.48m
Window to the front, radiator, power points, built in storage cupboard
Outside
The rear garden has fencing to all sides, side access, a brick built outbuilding and offers a great degree of privacy.
Agent's Note
BUYER IDENTITY CHECK
Please note that prior to acceptance of any offer, Waldeck Snarey & Brown ( Bourne) LLP t/a Winkworth are required to verify the identity of the buyer to comply with the requirements of the Money
Laundering, Terrorist Financing and Transfer of Funds (Information on the Payer) Regulations 2017. We are most grateful for your assistance with this.
What's included
Garden
Key Stats
Key Stats
TypeTerraced house
Living Area68 m²
Bedrooms2
Bathrooms1
HeatingAsk Agent
MunicipalityBourne
Location
Map loading soon
Neighborhood data on demand
Nearby essentials will load when this section comes into view.
Listed on
Mortgage calculator
Estimated monthly payment
863 €/mo
Down payment10 % · 17.433 €
17.433 €156.894 € loan
Term
Total repayable258.956 €
Interest rate4.40 %
Representative estimate · Landomo is not a mortgage broker. · Rates updated April 2026