House for sale
Sonning, Wokingham
6 bedrooms·5 bathrooms
2.338.690 €
Listed Sep 16, 2026
About this listing
Located on Holmemoor Drive in Sonning, Reading, Berkshire, this six-bedroom detached property provides four reception areas, five bathrooms and a range of additional accommodation and outbuildings. The main house is arranged over two floors, with an entrance hall giving access to the principal ground-floor rooms and staircase. The rear extension forms an open-plan kitchen, living room and dining area, with fitted kitchen cabinetry, integrated appliances, a central island with seating, tiled-effect flooring to the kitchen area and a continuous run of bi-fold doors opening onto the rear garden. The living and dining areas have wood-effect flooring, built-in shelving, log burner and space for lounge and dining furniture.
The ground floor also includes an office, downstairs shower room, double garage/utility space and further reception room. The downstairs shower room includes a shower, enclosure, fitted bathroom cabinetry, wash basin and WC. A separate reception room provides additional sitting or family space. The staircase has a glazed balustrade and carpeted treads, leading to the first-floor landing and bedrooms.
The master bedroom views towards the garden and includes a fully fitted en-suite shower room. A second master bedroom includes fitted wardrobes and views towards the garden. Further bedrooms are arranged around the landing and include fitted or freestanding storage, carpet or wood-effect flooring and windows overlooking the surrounding gardens. The main family bathroom includes a bath, fitted bathroom cabinetry, wash basin, WC. A second main bathroom includes a jacuzzi bath, separate shower enclosure, wash basin and WC. Both main bathrooms are tiled walls and tiled effect flooring over underfloor heating.
The property includes a self-contained two-bedroom annex. The annex can provide separate living accommodation and includes a fitted kitchen, lounge space, two bedrooms and a bathroom. Its layout offers independent use within the wider property, subject to any required permissions or services arrangements.
The rear garden measures over 150 feet in length and is arranged with extensive timber decking, raised planting beds, mature hedging, lawned areas and established trees and shrubs. A summer house provides a bar/games room area and shower room. Other external facilities include a gym, a workshop and an additional covered outdoor area containing a hot tub. The garden has multiple seating and entertaining areas and connects directly with the rear extension through the bi-fold doors.
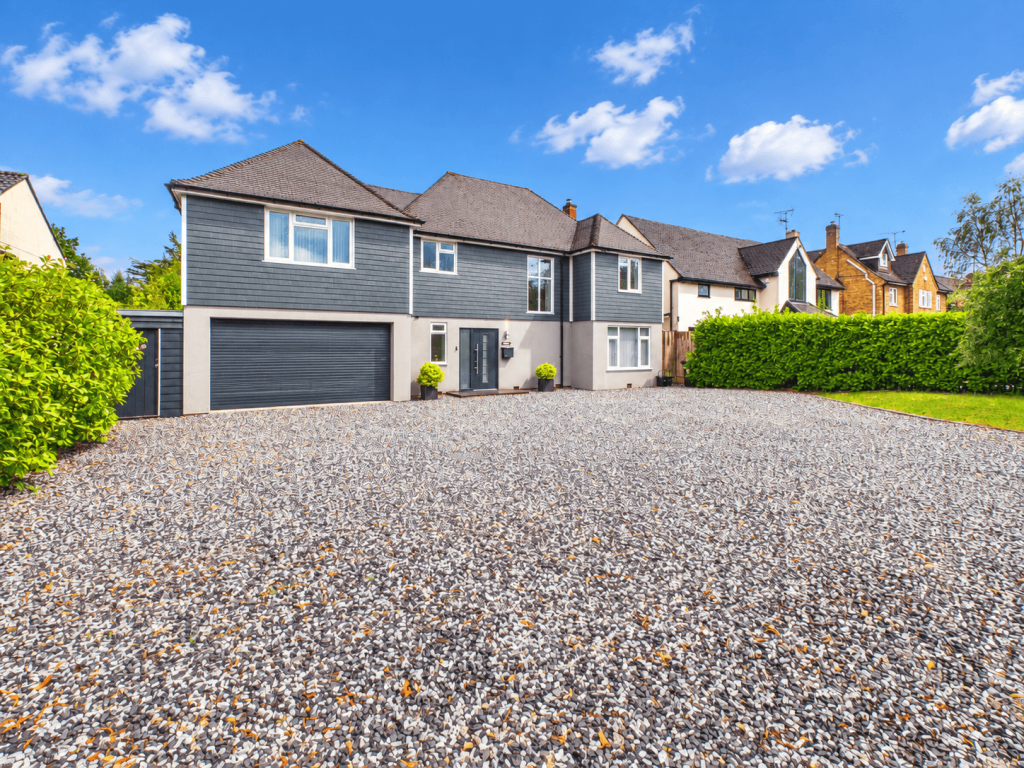
To the front, a large gravel driveway provides parking and access to the double garage. The property also benefits from solar panels and battery storage. Underfloor heating is installed to the rear extension and bathrooms. The accommodation includes storage and utility provisions, with fitted lighting and double glazing throughout the main living areas and ancillary spaces.
Sonning is a village within the Reading, Berkshire area. The address is served by local roads connecting the property with Sonning and Reading. Specific nearby schools, shops, transport links and other amenities have not been provided. Energy Performance Certificate details have not been supplied.
Features
Solar Panel and Batteries
Under Floor Heating to Rear Extension and Bathrooms
Large Driveway
Office
2 bathrooms, 1 en-suite & 2 shower rooms
Hot Tub
What's included
Garden
Parking
TypeDetached house
Bedrooms6
Bathrooms5
HeatingAsk Agent
MunicipalitySonning
Location
Map loading soon
Neighborhood data on demand
Nearby essentials will load when this section comes into view.
Listed on
Mortgage calculator
Estimated monthly payment
11.580 €/mo
Down payment10 % · 233.869 €
233.869 €2.104.821 € loan
Term
Total repayable3.474.039 €
Interest rate4.40 %
Representative estimate · Landomo is not a mortgage broker. · Rates updated April 2026