House for sale
Peterborough
2 bedrooms·1 bathroom
265.581 €
Listed Apr 28, 2026
About this listing
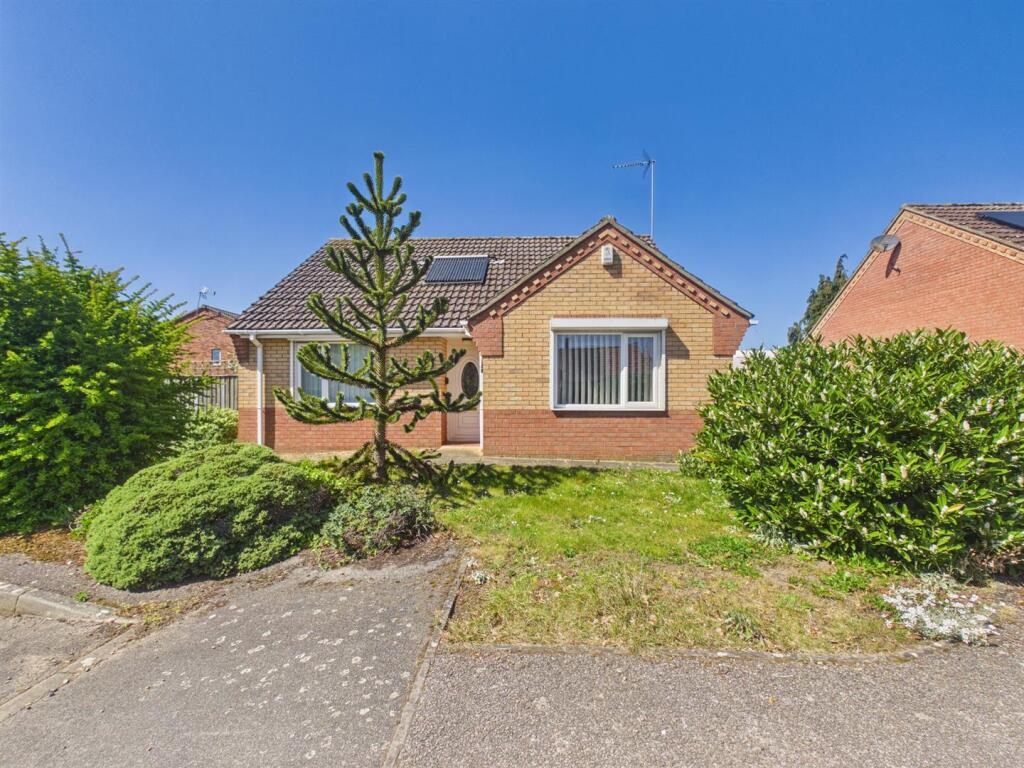
Situated in the village of Stoke Ferry this two bedroom detached bungalow benefits from a conservatory, off road parking and a garage. Whilst benefitting from double glazing and oil fired central heating there is also a solar panel to help with the the heating of water.
Part Glazed Door To: -
Entrance Hall - Radiator. Loft access. Boiler airing cupboard.
Living/Dining Room - 11' 2" x 20' 8" (3.40m x 6.30m) UPVC double glazed window to side. Two radiators. Feature fireplace. Patio doors to conservatory.
Conservatory - 8' 0" x 7' 4" (2.44m x 2.24m) Brick and UPVC construction. Door to rear.
Kitchen - UPVC double glazed window to rear. Fitted with wall and base units with worktop over. Ceramic sink and drainer. Radiator. Door to rear. Space for washing machine. Space for cooker. Wall mounted boiler. Space for fridge freezer.
Bedroom 1 - UPVC double glazed window to front. Radiator.
Bedroom 2 - UPVC Double glazed window to front. Radiator.
Shower Room - UPVC double glazed window to rear. Double width shower cubicle. Wash hand basin and W.C. within vanity unit. Extractor fan. Radiator.
Front - Off road parking. Garage.
Rear Garden - Patio area. Lawn. Mature shrubs. Side gate.
This detached bungalow is situated in the village of Stoke Ferry just a short drive from Downham Market. The property has a living/dining room with doors that open onto the conservatory. There are two bedrooms and a modern shower room. The kitchen has plenty of storage with a door that leads to the rear garden. The rear garden has a patio area plus an area laid to lawn. To the front is off road parking and a garage. The property has double glazing and oil fired central heating with the added benefit of a solar panel to assist with the heating of water.
What's included
Terrace
Garden
Parking
Fireplace
TypeDetached house
Bedrooms2
Bathrooms1
HeatingAsk Agent
Location
Map loading soon
Neighborhood data on demand
Nearby essentials will load when this section comes into view.
Listed on
Mortgage calculator
Estimated monthly payment
1.315 €/mo
Down payment10 % · 26.558 €
26.558 €239.023 € loan
Term
Total repayable394.511 €
Interest rate4.40 %
Representative estimate · Landomo is not a mortgage broker. · Rates updated April 2026