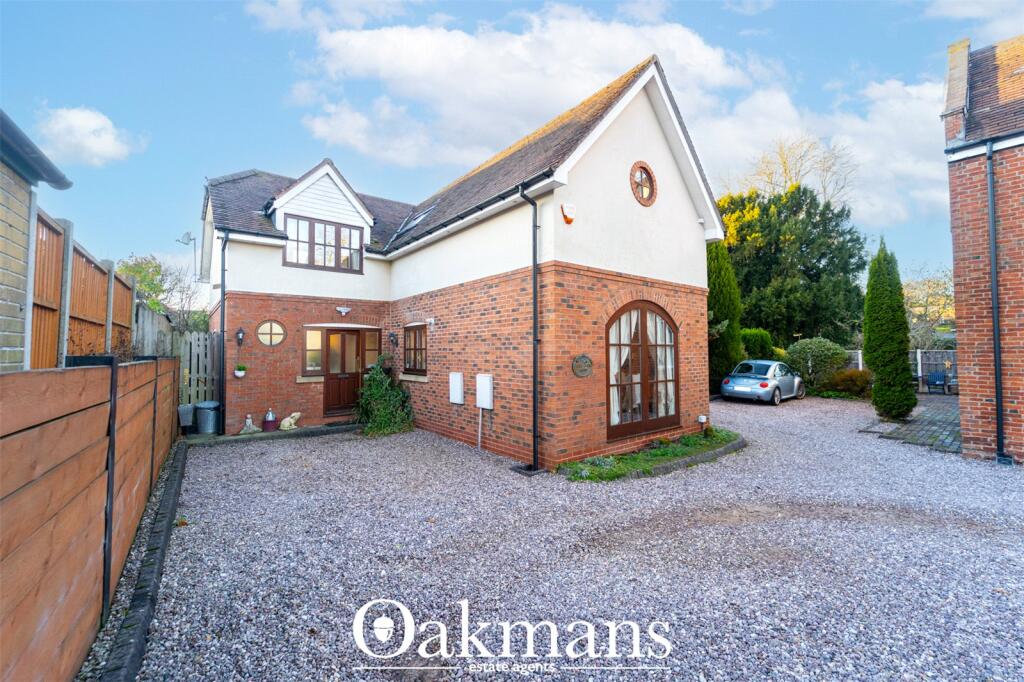
House for sale, 130 m²
Birmingham
4 bedrooms·3 bathrooms
477.213 €
3.671 €/m²
Listed Oct 21, 2026
About this listing
*****Stunning Location - Unique Four Bedroom Detached Home with Communal Gated Entrance on Bournville Village Estate****
This beautiful home has a mixture of old charm and modern design. This property was built on the site of a barn and developed using original tiles and timbers.
To the first floor there are three double bedrooms, the master with en-suite and a family bathroom. The ground floor consists of entrance hall, shower room, bedroom four, living room, kitchen with integrated appliances and dining room. There is a private patio and a communal garden. Allocated parking.
Leasehold - 102 Years Remaining on Lease
Service Charge - £502.53 (6 monthly)
BVT Charge £130.00/yr approx
Anti-money Laundering Checks (AML)
Regulations require us to conduct identity and AML checks and gather information about every buyer's financial circumstances. These checks are essential in fulfilling our Customer Due Diligence obligations, which must be done before any property can be marked as sold subject to contract. The rules are set by law and enforced by trading standards.
We will start these checks once you have made a provisionally agreeable offer on a property. The cost is £100 (plus VAT). This fee covers the expense of obtaining relevant data and any necessary manual checks and monitoring. It's paid in advance via our onboarding system, Kotini, and is non-refundable.
EPC - C Council Tax Band C
Construction Type: Standard
Parking Arrangements: Drive/Allocated Space
Broadband: Sky View broadband availability - Ofcom Checker title
Mobile Signal Coverage: No known issues Mobile and Broadband checker - Ofcom
Water Supply: Mains
Sewerage: Mains
Electric: Mains
Heating Supply: Gas
Building Safety Issues: No
Special Conditions: None
Flood Risk or Previous Flooding: No
Mine Shafts/Coal Fields/Erosion: No
Restrictions: No
Rights and Easements: No
Planning Permissions: No
Local Developments: No
Accessibility Adaptations: No
All information supplied by the vendor should be checked by a Solicitor as Oakmans cannot be held responsible if incorrect.
Scan the QR code to see material information provided by the seller. Oakmans are not liable for any information provided and it must be verified by a legal representative.
Anti-money Laundering Checks (AML)
To meet our legal obligations under Anti-Money Laundering regulations and current HMRC guidance, we complete electronic identity and compliance checks for all buyers. This includes verifying proof of funds and, where required, the source of those funds.
A one-off fee of £100 + VAT applies to the first buyer, with a reduced fee of £50 + VAT for each additional buyer. Where gifted funds are being used, identity verification for each gift donor is £30 + VAT.
These checks help protect everyone involved in the transaction and are completed once an offer has been accepted, before the memorandum of sale is issued.
What's included
Garden
Parking
TypeDetached house
Living Area130 m²
Bedrooms4
Bathrooms3
Energy ClassC
HeatingAsk Agent
Location
Map loading soon
Neighborhood data on demand
Nearby essentials will load when this section comes into view.
Listed on
Mortgage calculator
Estimated monthly payment
2.363 €/mo
Down payment10 % · 47.721 €
47.721 €429.492 € loan
Term
Total repayable708.883 €
Interest rate4.40 %
Representative estimate · Landomo is not a mortgage broker. · Rates updated April 2026