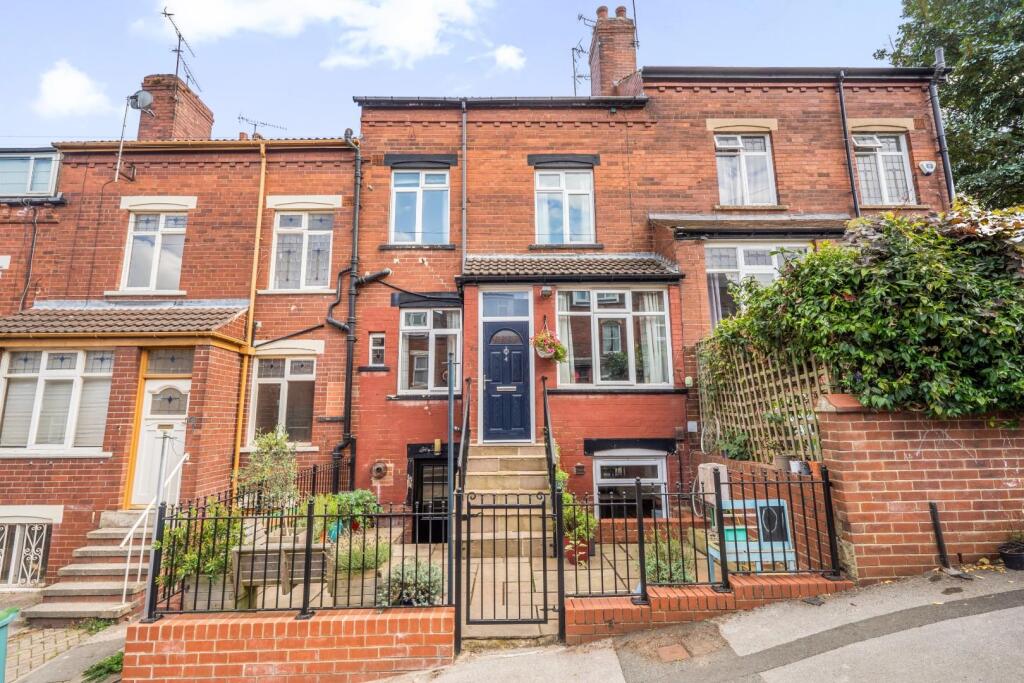
House for sale
Leeds
3 bedrooms·1 bathroom
413.663 €
Listed Aug 24, 2026
About this listing
SUPERB FIRST TIME BUYER OPPORTUNITY – GREAT FOR GROWING FAMILIES - BACK-TO-BACK TERRACED PROPERTY - THREE BEDROOMS – EXCELLENT BASEMENT KITCHEN DINING ROOM - YARD TO THE FRONT - AMPLE ON STREET PARKING - CHAPEL ALLERTON – MOVE IN READY CONDITION
A terrific opportunity for first time buyers, growing families, and anyone looking for an immaculate move in ready house, this back to back terraced property, ticks all the boxes. Located in the heart of Chapel Allerton the property is in easy distance of parks, schools, bars, restaurants, shops and other great amenities close by including Chapel Allerton Park and Gledhow Valley Woods. There is a yard to the front and ample on street parking, externally. Internally, it briefly comprises: open plan kitchen dining room on the basement level. On the ground floor there is an entrance porch, open plan lounge and stairs to the upper and lower levels. Master bedroom, bathroom and landing on the first floor. On the top floor is a second bedroom and third smaller bedroom. Energy rating - TBC
SUPERB FIRST TIME BUYER OPPORTUNITY – GREAT FOR GROWING FAMILIES - BACK-TO-BACK TERRACED PROPERTY - THREE BEDROOMS – EXCELLENT BASEMENT KITCHEN DINING ROOM - YARD TO THE FRONT - AMPLE ON STREET PARKING - CHAPEL ALLERTON – MOVE IN READY CONDITION
Entrance Porch - 1.07m (max) - 0.91m (max) (3'6" (max) - 3'0" (max) -
Lounge - 5.72m (max) - 5.26m (max) (18'9" (max) - 17'3" (ma - Gas burner with surround, radiators and stairs to the upper and lower levels.
Kitchen Dining Room - 5.72m (max) - 5.26m (max) (18'9" (max) - 17'3" (ma - Gas hob with extractor over, fan oven, sink with drainer, radiator, boiler, tiled splash back, storage under the stairs, door to the yard and a range of wall and base units.
1st Floor Landing - 2.29m (max) - 1.68m (max) (7'6" (max) - 5'6" (max) - Stairs to the upper and lower levels.
Master Bedroom - 4.19m (max) - 3.43m (max) (13'9" (max) - 11'3" (ma - Feature fire place with surround and radiator.
2nd Floor Landing - 2.29m (max) - 1.68m (max) (7'6" (max) - 5'6" (max) - Stairs to the lower level.
Bedroom Two - 3.43m (max) - 3.20m (max) (11'3" (max) - 10'6" (ma - Radiator, Velux window and built in wardrobes.
Bedroom Three - 2.29m (max) - 2.06m (max) (7'6" (max) - 6'9" (max) - Radiator and Velux window.
Front Yard - Mainly paved areas with wrought iron fences and gate, with stairs to the basement and the front door.
What's included
Terrace
Garden
Cellar
TypeTerraced house
Bedrooms3
Bathrooms1
Energy ClassD
HeatingAsk Agent
Location
Map loading soon
Neighborhood data on demand
Nearby essentials will load when this section comes into view.
Mortgage calculator
Estimated monthly payment
2.048 €/mo
Down payment10 % · 41.366 €
41.366 €372.297 € loan
Term
Total repayable614.482 €
Interest rate4.40 %
Representative estimate · Landomo is not a mortgage broker. · Rates updated April 2026