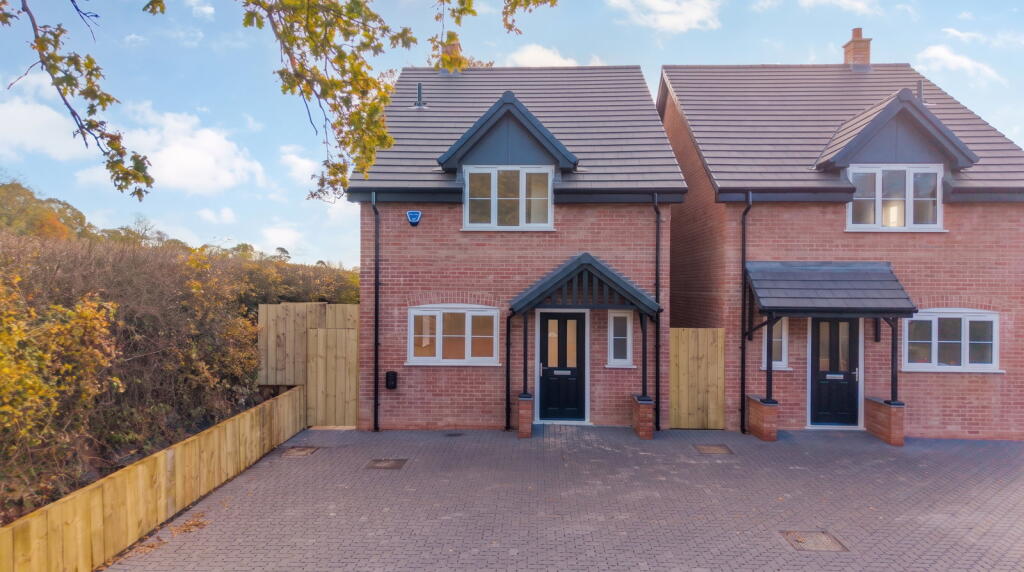
House for sale
Dudley, Alveley
3 bedrooms·2 bathrooms
419.413 €
Listed Nov 5, 2026
About this listing
An exclusive development of just two bespoke, newly constructed three-bedroom detached rural homes, crafted to an exacting standard by Fluid Property Developments. Occupying a prime semi-rural setting along Lion Lane, these cutting-edge, high-efficiency residences seamlessly blend sustainable green technology with luxurious contemporary craftsmanship. Currently offering prospective purchasers the opportunity to personalise their finish with a choice of kitchen and tiling, this development presents an unmissable opportunity for discerning buyers seeking rural tranquillity with first-class commuter connections.
Inside, the light-filled accommodation flow comprises: a welcoming entrance hall complete with practical built-in storage and a guest cloakroom/WC, leading into an expansive kitchen diner designed for culinary and social living, alongside a generous lounge featuring striking bi-fold doors that open out directly onto the rear terrace. On the first floor, a central landing connects three good-sized bedrooms—including an impressive master bedroom with private en-suite facilities—and a sleek family house bathroom.
Externally, the property benefits from: a distinguished walled entrance opening onto a driveway equipped with a dedicated EV charging point, complemented by landscaped gardens and a full security alarm system. Built with outstanding eco-credentials, each home features an air source heat pump, roof-mounted solar panels, ground-floor underfloor heating, and high-efficiency double glazing throughout, backed by a comprehensive 10-year Buildmark warranty.
Agents Note
Please note that AI virtual staging has been used in these photographs to illustrate how the property could be presented. Purchasers currently have the opportunity to select their own kitchen designs and tiling, meaning the final finish may differ from the images shown.
Directions
Red Lion Mews is situated along the A442 (Bridgnorth Road) at the Lion Lane junction. When approaching from Kidderminster, turn right onto Lion Lane, or turn left if travelling from Bridgnorth. You will then find the development located on your right-hand side.
what3words
///wobbles.tonic.crafts
Material Information
Council Tax
Council Tax Band: TBC.
Local Authority: Wyre Forest District Council.
Tenure
The property is Freehold.
Materials Used In Construction
The property is constructed using traditional materials and techniques.
Services
We understand that the property is connected to mains electricity and water. Drainage is private and shared with the neighbouring property via a shared private sewerage treatment facility. The central heating system is electric via an Air Source Heat Pump. This should be verified by your legal adviser and/or surveyor. We have not conducted any tests of these services.
Broadband
According to Ofcom, standard broadband is available.
Mobile Signal/Coverage
According to Ofcom, mobile coverage is available all four main networks (EE, Three, O2 and Vodafone).
Parking
Off-street parking is via the driveway.
Restrictions and Rights
We are not aware of any onerous restrictions or rights but we have not had sight of the title deeds.
Flood Risk
According to the Environment Agency and Lead Local Flood Authorities, the property is not in an area that is vulnerable to flooding.
Coal Mining
The property is in the Coal Mining Reporting Area.
Money Laundering, Terrorist Financing and Transfer of Funds (Information on the Payer) Regulations 2017
It is a legal requirement for estate agency businesses to comply with the Money Laundering, Terrorist Financing and Transfer of Funds (Information on the Payer) Regulations 2017. To do this, we must undertake robust biometric ID verification, PEP and sanctions checks on any successful purchasers upon offer acceptance. The cost of this service is £30.00 per individually named purchaser. This cost is non-refundable and is paid to our third-party supplier by the successful purchaser. The check must be completed and recorded as satisfactory before issuing sale notifications.
Referral Fees
Please visit our website for details of referral fees that we may receive from our referral partners.
What's included
Parking
TypeDetached house
Bedrooms3
Bathrooms2
HeatingDouble Glazing, Air Source Heat Pump
Location
Map loading soon
Neighborhood data on demand
Nearby essentials will load when this section comes into view.
Listed on
Mortgage calculator
Estimated monthly payment
2.077 €/mo
Down payment10 % · 41.941 €
41.941 €377.472 € loan
Term
Total repayable623.023 €
Interest rate4.40 %
Representative estimate · Landomo is not a mortgage broker. · Rates updated April 2026