House for sale
London, Harold Wood
4 bedrooms·2 bathrooms
717.892 €
Listed Oct 14, 2026
About this listing
This substantial extended four-bedroom semi-detached home offers an excellent combination of space, practicality and flexibility, making it an ideal choice for growing families seeking a home that can adapt to their changing needs.
Arranged over three floors, the property welcomes you with a large entrance hall leading to the ground-floor accommodation. A convenient downstairs WC adds practicality, while the kitchen/diner opens into a large living area, creating a sociable environment ideal for modern family living, entertaining and relaxing.
The first floor comprises three bedrooms and a family bathroom, while the second floor offers a further bedroom complemented by a separate shower room. This additional level provides excellent flexibility for larger families, guests or those requiring a dedicated home office.
Externally, the property continues to impress, with a rear garden providing outdoor space for relaxation and entertaining. A particularly valuable feature is the double-length garage, offering useful storage and additional versatility.
To the front, the extensive driveway provides off-street parking for at least four vehicles, a significant advantage for larger households and those with multiple cars.
Location-wise, the property is conveniently situated for Harold Wood station, approximately 0.4 miles away, providing access to the Elizabeth line and convenient connections into London and beyond. This makes the property particularly appealing to commuters seeking a spacious family home within reach of rail services.
The area also offers access to a selection of nearby schools, including Broadford Primary School and Redden Court School, making the location worthy of consideration for families. Local shops, supermarkets and everyday amenities are also available nearby, adding to the convenience of this established residential setting.
Combining four-bedroom accommodation across three floors, generous living space, a rear garden, a double-length garage and parking for at least four vehicles, this is a fantastic opportunity to acquire a versatile family home in a convenient Romford location.
Early viewing is highly recommended to fully appreciate the space, flexibility and lifestyle this impressive property has to offer.
Front of Property
Paved and providing parking for four cars and side access to garage.
Entrance Hall
Access to all ground floor accommodation, stairs to first and second floors.
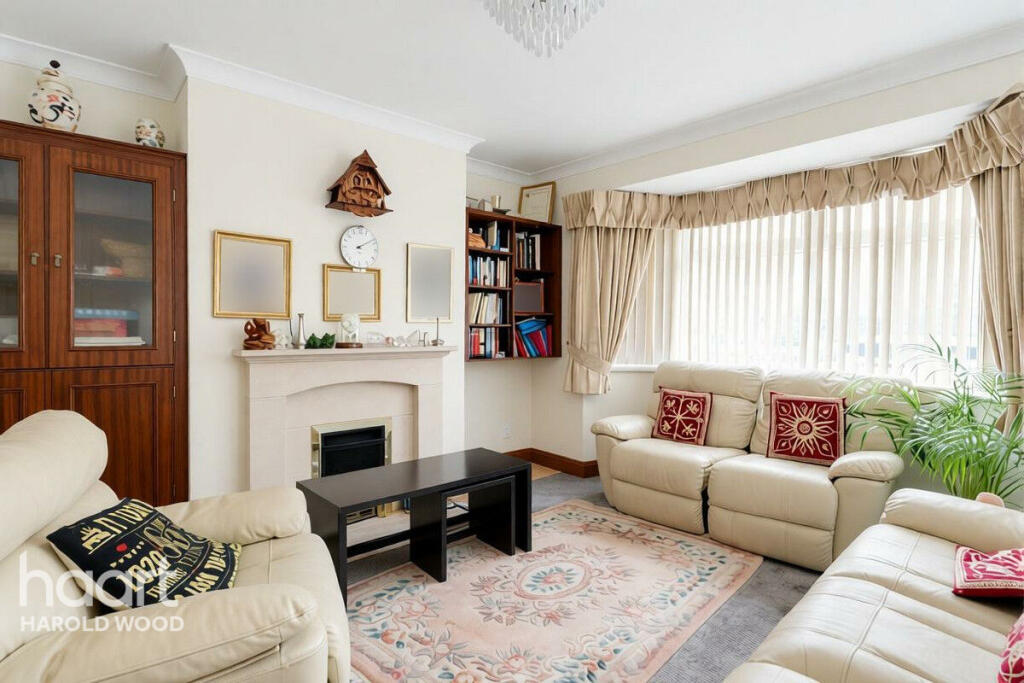
Lounge
10'10" x 11'10" (3.3m x 3.61m)
Bay window to front and folding doors to sitting room.
Sitting Room
10'10" x 11'10" (3.3m x 3.61m)
Folding doors to Lounge. Opening into Kitchen / Diner
Kitchen / Diner
17'1" x 20'3" (5.21m x 6.17m)
Windows and door to garden, wall and base level units, extractor fan over gas cooker, double electric oven, sink with drainer unit and swan head tap.
Separate WC
Window to side, WC and sink.
First Floor Landing
Access to all first floor accommodation and stairs to second floor.
Bedroom Two
11'7" x 12'3" (3.53m x 3.73m)
Window to front and with radiator under.
Bedroom Three
9'9" x 12'3" (2.97m x 3.73m)
Window to rear with radiator under and walk-in wardrobes.
Bedroom Four
6'1" x 8'2" (1.85m x 2.49m)
Window to front.
Shower Room
5'10" x 6'10" (1.78m x 2.08m)
Window to rear, WC, walk-in shower, sink with storage unit underneath.
Second Floor Landing
Access to all accommodation.
Bedroom One
12'2" x 13'4" (3.71m x 4.06m)
Window to rear and walk-in cupboards. Access to:
Ensuite Shower Room
5'7" x 6'11" (1.7m x 2.11m)
Skylight window, WC, sink with storage underneath and walk-in shower.
Exterior
Rear Garden
Small patio, steps up to lawn area with out buildings.
Directions
From our office in Station Road turn right and proceed to the top of the road, turning right again into Gubbins Lane, take the first turning on the left into The Drive, the road turns into Sackville Crescent and the property can be found on the right hand side just before the turning to Cornflower Way.
Disclaimer
haart offer a professional, ARLA accredited Lettings and Management Service. If you are considering renting your property in order to purchase, are looking at buy to let or would like a free review of your portfolio, please call the Lettings Manager on the above number.
haart is the seller's agent for this property. Your conveyancer is legally responsible for ensuring any purchase agreement fully protects your position. We make detailed enquiries of the seller to ensure the information provided is as accurate as possible. Please inform us if you become aware of any information being inaccurate.
Photos in this listing may be digitally enhanced or altered for illustrative or marketing purposes. Where applicable, furniture, decoration, landscaping or other features shown may not reflect the property in its current form. Please refer to the description and ask the agent to confirm the current condition and features before relying on any image.
What's included
Garden
Parking
TypeSemi-detached house
Bedrooms4
Bathrooms2
HeatingAsk Agent
MunicipalityLondon
Location
Map loading soon
Neighborhood data on demand
Nearby essentials will load when this section comes into view.
Listed on
Mortgage calculator
Estimated monthly payment
3.555 €/mo
Down payment10 % · 71.789 €
71.789 €646.103 € loan
Term
Total repayable1.066.403 €
Interest rate4.40 %
Representative estimate · Landomo is not a mortgage broker. · Rates updated April 2026