House for sale, 117 m²
Brighton
3 bedrooms·3 bathrooms
855.326 €
Listed Oct 3, 2026
About this listing
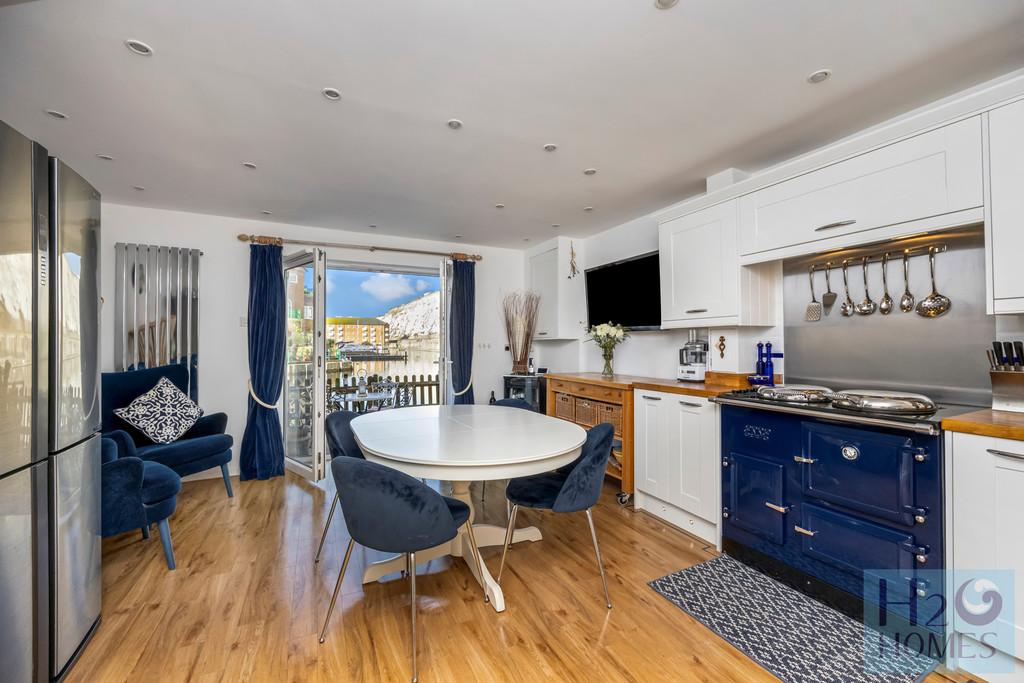
Brighton Marina well deserves its reputation as one of the city's 'go to' destinations and boasts a frequent 24hr bus service direct into the City Centre and mainline rail station. A wealth of waterfront cafés, restaurants and year-round events creates a buzzing vibe, while other leisure facilities include a multi screen Cinema, Bowlplex and David Lloyd Health Club. The marina also benefits from a large supermarket, and most importantly the assurance of around the clock security team backed up by experienced onsite management. This immaculately presented three bedroom townhouse enjoys an enviable East/West aspects with simply stunning, peaceful water views from both the front and rear of the property. Upon entering you are immediately welcomed into the inviting kitchen/breakfast room, the true heart of the home, offering ample space for both everyday living and entertaining. This room opens directly onto the West facing patio with gorgeous, uninterrupted water views, the perfect setting for summer alfresco dining. The first floor features a cosy living room, ideal for relaxing and unwinding with two French doors beautifully framing the tranquil West facing water views. Also on this level is a full bathroom and the third bedroom, which benefits from inner channel views and access to a full width balcony, an ideal spot to enjoy a morning coffee. On the top floor there are two generous bedroom suites. The principal bedroom enjoys restful West facing water views, a range of built-in wardrobes, and a stylish en-suite bathroom. The second bedroom offers East facing views towards the inner channel, fitted wardrobes and an en-suite shower room. Additional benefits include a ground floor cloakroom, garage and off street parking to the front of the property. This exceptional home is ready to move into and offers a rare opportunity to enjoy waterside living at its finest. ENTRY Paved hard standing and pathway leading to entry porch. Storage cupboard housing gas and electric meter and TV aerial. Water tap. Exterior light. ENTRANCE HALL Cloaks cupboard housing electrical distribution box and water softener. Smoke alarm. Contemporary chrome radiator. Power point. Access to integral garage. Stairs to first floor. Coved ceiling. Recessed ceiling lights. Karndean floor. CLOAKROOM Hand basin with mixer tap. Mirror with integral lighting over. Low level WC. Contemporary chrome radiator. Extractor fan. Recessed ceiling lights. Karndean vinyl floor. KITCHEN/DINING ROOM 16' 9" x 13' 11" (5.11m x 4.24m) Patio doors to West facing patio garden. Fitted blinds. Range of wall and base units with under unit lighting. Space for range oven with extractor hood over. Freestanding Beko dishwasher. Space for large fridge/freezer. Solid wood worktops with tiled splashbacks. Ceramic butler sink with 'Quooker' mixer tap. Worcester gas boiler. Understairs cupboard. Contemporary chrome radiator. Power points. Recessed ceiling lights. Karndean floor. LANDING Airing cupboard with HW tank and slatted shelving. Smoke alarm. Power point. Recessed ceiling lights. Stairs to second floor. Fitted carpet. LIVING ROOM 13' 11" x 11' 8" (4.24m x 3.56m) West facing French doors with direct view over the inner harbour leading to Juliette balconies. Curtain poles and curtains. Radiator. Power points. Coved ceiling. Recessed ceiling lights and 2 wall lights. Fitted carpet. BEDROOM THREE/STUDY 14' 0" x 10' 9" (4.27m x 3.28m) East facing French doors to balcony with views towards the inner channel. Fitted blinds. Radiator. Power points. Recessed ceiling lights. Wood floor. BALCONY East facing running the width of the property with views towards the inner channel. Painted balustrades. Exterior light. BATHROOM Part tiled. White suite comprising bath with mixer tap and hand held shower. Wall mounted Aqualisa digital power shower. Glazed screen. Hand basin with mixer tap. Mirror with spot lights over. Bathroom cabinet. Low level WC. Radiator. Extractor fan. Recessed ceiling lights. Karndean vinyl floor. LANDING Hatch to boarded and lit loft with drop down ladder. Smoke alarm. Recessed ceiling lights. Fitted carpet. BEDROOM ONE 14' 0" x 10' 0" (4.27m x 3.05m) East facing windows with inner channel views. Fitted blinds. Range of built in wardrobes. 2 radiators. Recessed ceiling lights. Fitted carpet. EN-SUITE BATHROOM Fully tiled. White suite comprising panelled bath with mixer tap. Wall mounted Aqualisa digital power shower. Glazed screen. Hand basin with mixer tap. Mirrored bathroom cabinet with integral lighting over. Longline bathroom cabinet. Low level WC. Radiator. Extractor fan. Recessed ceiling lights. Karndean vinyl floor. BEDROOM TWO 13' 11" x 8' 11" (4.24m x 2.72m) West facing windows with direct views over the inner harbour. Fitted blinds. Range of fitted wardrobes. Radiator. Power points. Recessed ceiling lights. Fitted carpet. EN-SUITE SHOWER ROOM Fully tiled. Shower cubicle with chrome shower and folding glazed door. Hand basin with mixer tap. Mirror with shelf over. Low level WC. Radiator. Extractor fan. Recessed ceiling lights. Ceramic tiled floor. GARAGE 11' 7" x 10' 4" (3.53m x 3.15m) Remote controlled electric up and over door. Indesit washer/dryer and Hotpoint condenser tumble dryer. Power points. Ceiling light. PATIO West facing waterside patio laid to paviours with shrub boarders. Low level fencing. Water tap. Exterior light. SERVICE CHARGE £1,679.10 per annum (2026) to include ground rent, service charge and reserve fund.
What's included
Garage
Parking
TypeTownhouse
Living Area117 m²
Bedrooms3
Bathrooms3
HeatingGas Central
Location
Map loading soon
Neighborhood data on demand
Nearby essentials will load when this section comes into view.
Mortgage calculator
Estimated monthly payment
4.235 €/mo
Down payment10 % · 85.533 €
85.533 €769.793 € loan
Term
Total repayable1.270.555 €
Interest rate4.40 %
Representative estimate · Landomo is not a mortgage broker. · Rates updated April 2026