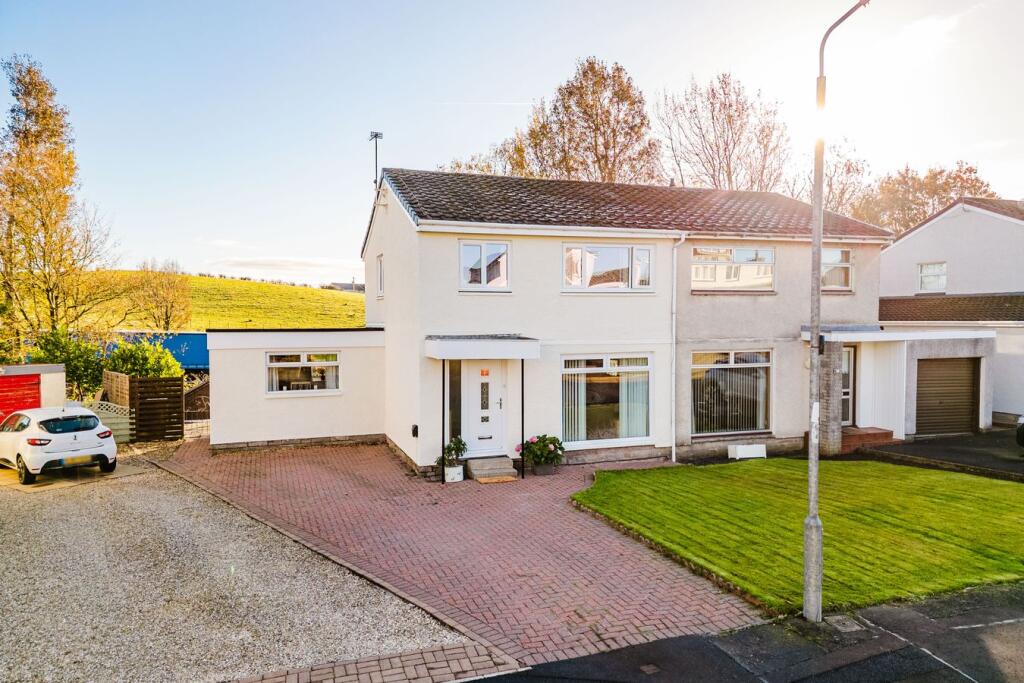
House for sale
Crookedholm, New Farm Loch
3 bedrooms·1 bathroom
210.071 €
Listed Nov 6, 2026
About this listing
Perfectly positioned within the highly regarded Wellpark area of Kilmarnock, 17 Cotter Drive is an impressive three bedroom semi detached villa offering everything required for modern family living. Boasting spacious and well proportioned accommodation arranged over two levels, the property further benefits from an additional family room, providing excellent flexibility to suit a variety of lifestyle needs. Lovingly maintained by the current owner, the home features tasteful modern decor and stylish fixtures and fittings throughout. Externally, the property enjoys well maintained private gardens together with ample off street parking. Ideally situated for convenient access to a wide range of local amenities, preferred schooling and excellent transport links, this is a fantastic home that is sure to appeal to a variety of buyers.
Hallway
1.73m x 4.18m (5' 8" x 13' 9") Access is given to a welcoming entrance hallway offering neutral decor, practical storage cupboard and laminate flooring. The hallway gives access to lounge, kitchen and a carpeted staircase leads to the upper level.
Lounge
3.62m x 2.92m (11' 11" x 9' 7") 2.96m x 4.27m (9' 9" x 14' 0") A generously proportioned main apartment, finished in contemporary neutral decor and offering ample space for freestanding furniture. Further benefits include fitted carpeting and dual aspect double glazed windows to the front and rear, allowing for plenty of natural light.
Kitchen
2.38m x 2.92m (7' 10" x 9' 7") A fully fitted kitchen offering ample wall and base storage units, complimentary work surface. Providing plumbing and space for a cooker, fridge freezer and washing machine, together with an integrated dishwasher and stainless steel sink and drainer. Finished with neutral decor, vinyl flooring and a double glazed window to the rear.
Family Room
3.70m x 2.92m (12' 2" x 9' 7") A spacious second family room, presented in modern decor with fitted carpeting and double glazed windows to both the front and rear. A door provides direct access to the rear garden, while this versatile apartment offers excellent flexibility to suit a variety of modern family living requirements.
Bedroom One
3.36m x 3.72m (11' 0" x 12' 2") The master bedroom is a generous double offering neutral decor, fitted wardrobes providing ample storage, ceiling coving, fitted carpet and a double glazed window to the front.
Bedroom Two
3.36m x 2.66m (11' 0" x 8' 9") Spacious double bedroom with neutral decor, double fitted wardrobes, fitted carpet and a double glazed window to the rear.
Bedroom Three
2.73m x 2.73m (8' 11" x 8' 11") Bedroom three is a spacious apartment neutral decor, practical storage cupboard, ceiling coving, fitted carpet and a double glazed window to the front.
Bathroom
1.99m x 1.69m (6' 6" x 5' 7") Completing the accommodation is the family bathroom comprising of a wash hand basin with vanity storage, wc, shower cubicle with mains shower, heated towel rail, LED mirror, fully tiled finish, ceiling spotlights, tiled flooring and a double glazed window to the rear.
Externally
Externally this property boasts private front and rear gardens, the front garden is complete with a well manicured lawn and a mono blocked driveway allowing for ample off street parking. The rear garden features a spacious paved patio area, providing ample space for outdoor dining and entertaining, alongside a neatly maintained lawn. The garden is fully enclosed by timber fencing and boundary walls, offering a degree of privacy, with a useful garden shed providing additional outdoor storage.
Council Tax Band
Band D
Disclaimer
THESE PARTICULARS ARE ISSUED IN GOOD FAITH BUT DO NOT CONSTITUTE REPRESENTATIONS OF FACT OR FORM PART OF ANY OFFER OR CONTRACT. THE MATTERS REFERRED TO IN THESE PARTICULARS SHOULD BE INDEPENDENTLY VERIFIED BY PROSPECTIVE BUYERS. NEITHER GREIG RESIDENTIAL NOR ANY OF ITS EMPLOYEES OR AGENTS HAS ANY AUTHORITY TO MAKE OR GIVE ANY REPRESENTATION OR WARRANTY WHATEVER IN RELATION TO THIS PROPERTY. ALL ROOM DIMENSIONS ARE AT WIDEST POINTS APPROX.
What's included
Garden
Parking
TypeSemi-detached house
Bedrooms3
Bathrooms1
HeatingAsk Agent
MunicipalityCrookedholm
Location
Map loading soon
Neighborhood data on demand
Nearby essentials will load when this section comes into view.
Listed on
Mortgage calculator
Estimated monthly payment
1.040 €/mo
Down payment10 % · 21.007 €
21.007 €189.064 € loan
Term
Total repayable312.053 €
Interest rate4.40 %
Representative estimate · Landomo is not a mortgage broker. · Rates updated April 2026