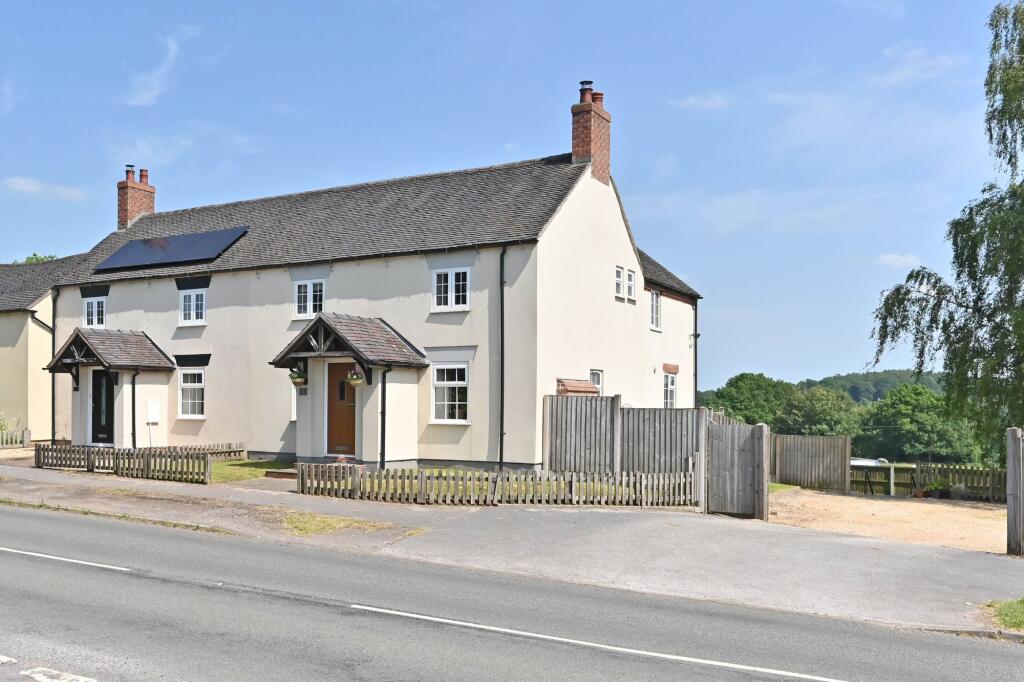
House for sale, 126 m²
Stafford, Salt and Enson
3 bedrooms·3 bathrooms
567.266 €
4.502 €/m²
Listed Oct 1, 2026
About this listing
Steeped in history and brimming with character, this superb three-bedroom residence - formerly part of the Seven Stars Public House - offers an exceptional blend of period charm and contemporary comfort, all set in a secluded rural location with breath taking views over rolling countryside.
The property welcomes you through a gated entrance onto a generous driveway, with additional parking to the rear providing practical access to the paddock and stabling, ideal for those seeking equestrian facilities or simply the pleasures of rural living.
Inside, the home is presented in wonderful condition, with a large reception room that showcases original features and provides a warm, inviting setting for both family life and entertaining.
The heart of the home is a stunning kitchen, thoughtfully designed and finished to a high standard, which seamlessly opens onto an elevated decking area - perfect for taking in the sweeping countryside vistas while enjoying morning coffee or evening gatherings. The property benefit from underfloor heating throughout the ground floor.
Each of the three double bedrooms is generously proportioned and benefits from its own en-suite, offering privacy and comfort for both residents and guests, while thoughtful bespoke fittings throughout add a touch of individuality and quality.
The property’s unique heritage is evident in its charming details, yet it has been sensitively updated to meet modern expectations, ensuring a harmonious blend of old and new.
Beyond the interior, the securely fenced paddock (just over an acre and visible from the house) offers ample scope for equestrian pursuits or use as a small holding, while the enclosed rear garden and separate orchard area provide delightful spaces for relaxation and recreation.
Despite its peaceful, secluded setting, the property enjoys excellent accessibility, with the vibrant towns of Stone and Stafford both within easy reach), offering a range of amenities, schools, and transport links for convenient every-day living.
Offered with the significant advantage of no upward chain, this is a rare opportunity to acquire a truly distinctive home where period features, modern comforts, and spectacular views combine to create an idyllic rural retreat with immense appeal and potential for further personalisation.
There is an £80/month charge for the maintenance of the shared sewage processing plant, driveway and electric gates.
Please note, the vendors informs us that there is an overage clause in place (50 years from the date of purchase in 2016) relating to development of the orchard, to the right of the property when viewed from the front. Full details will be supplied to any interested parties upon request.
Sitting/ dining room
4.91m x 6.9m
The front door opens into a stunning open planned sitting and dining room with solid oak flooring and an inglenook fireplace housing a log burning stove. It's a lovely large space, perfect for entertaining and offering a good deal of flexibility in its layout.
Kitchen
3.61m x 4.52m
A simply stunning kitchen with a captivating view over the rear garden, paddock and beautiful countryside beyond. The contemporary kitchen has a range of bespoke units, large range cooker and a separate utility room.
Double doors open out to a raised deck at the rear, perfect for taking in those majestic views.
Utility and cloak room
The utility room boasts units that match the neighbouring kitchen with plumbing underneath for white goods. Beyond the utility room is a smartly appointed ground floor cloak room.
Bedroom one and en-suite
3.64m x 4.52m
A sizeable dual aspect double bedroom with an impressive en-suite shower room.
The bedroom has simply stunning far-reaching views to the rear.
Bedroom two and en-suite
3.35m x 3.86m
The second double bedroom has views to the front and a well appointed en-suite.
Bedroom three and en-suite
2.98m x 4.91m
The third bedroom also benefits from its own en-suite shower room, and as with bedroom two, has views to the front.
Garden
Large enclosed rear garden with additional access from the front leading to the paddock and stabling.
Garden
Separate orchard to the side of the rear garden.
Garden
Paddock extending to approximately 1.09 acres. Securely fenced with stabling and area of hard standing. The stables have both power and water supplied to them.
Parking - Driveway
Large gravelled driveway with double gates from the front. The parking area also has an EV charging point.
There is additional access to the rear, the paddock and stables, through another set of shared gates which are electronically, remotely controlled.
What's included
Parking
TypeTerraced house
Living Area126 m²
Bedrooms3
Bathrooms3
HeatingGas Central, Wood Burner
MunicipalityStafford
Location
Map loading soon
Neighborhood data on demand
Nearby essentials will load when this section comes into view.
Listed on
Mortgage calculator
Estimated monthly payment
2.809 €/mo
Down payment10 % · 56.727 €
56.727 €510.539 € loan
Term
Total repayable842.652 €
Interest rate4.40 %
Representative estimate · Landomo is not a mortgage broker. · Rates updated April 2026