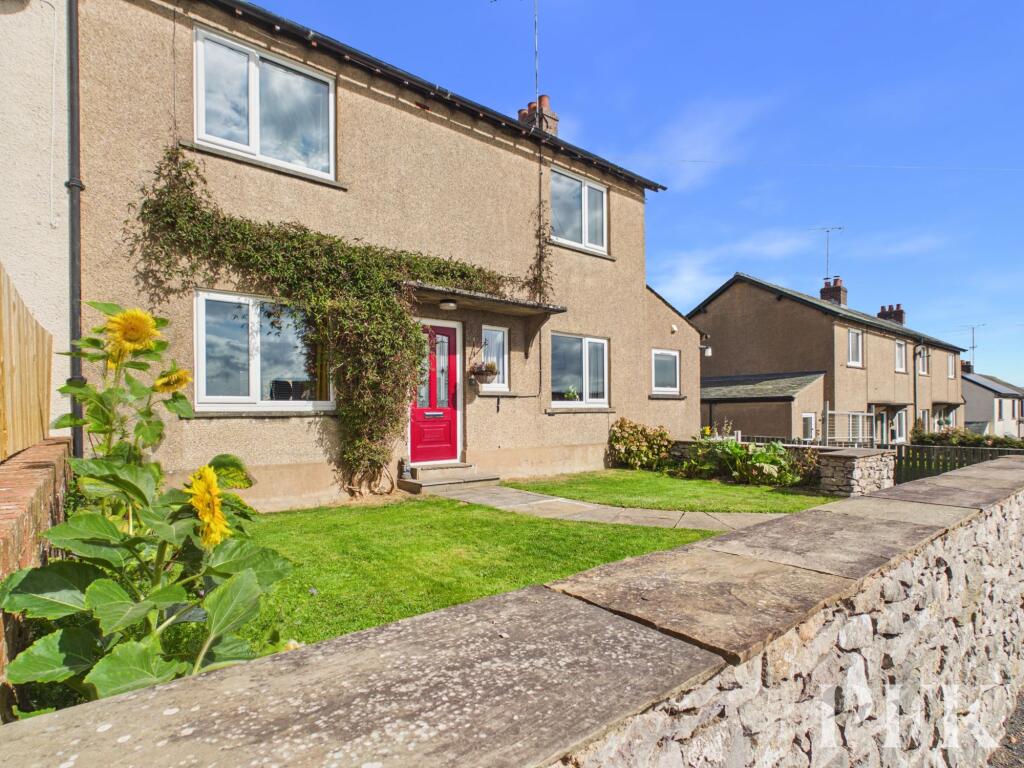
House for sale, 104 m²
Dacre, Stainton
3 bedrooms·2 bathrooms
378.435 €
3.639 €/m²
Listed Aug 28, 2026
About this listing
This superb three-bedroom semi-detached home has been lovingly upgraded and thoughtfully extended by the current owners, creating a stylish and exceptionally well-flowing family residence that offers considerably more than might initially meet the eye. Enhanced throughout with solid oak doors, oak flooring through most of the ground floor rooms and beautifully presented accommodation, the property combines contemporary design with a warm and welcoming feel, with the impressive ground floor extension undoubtedly forming the heart of this wonderful home.
A welcoming entrance hall provides a glimpse of the quality and attention to detail found throughout, with a useful cloaks area, staircase rising to the first floor and doors leading to the snug and principal living accommodation.
The snug is a charming and versatile room, currently enhanced by bespoke-style wooden shelving fitted within the recesses and offering a lovely additional reception space that could adapt to a variety of needs, whether as a cosy sitting room, playroom, home office or reading room.
It is, however, when entering the main living space that the extent of the work undertaken by the current owners really becomes apparent. Beautifully designed as an open-plan arrangement, the room retains a wonderfully balanced feel, with distinct areas for living, dining and cooking whilst allowing the space to flow seamlessly from one area to the next. The cosy living area features a wall-mounted electric fire and front aspect window before opening into the delightful dining area and continuing through to the beautifully fitted kitchen.
Sliding doors form a stunning focal point to the rear of the room, opening directly onto the patio and garden and allowing the outside to become an extension of the living space. Whether enjoying family time or entertaining guests, this is a room designed for modern living and is quite simply the heart of the home.
The kitchen has been fitted with a superb combination of practicality, style and design in mind. A comprehensive range of base units incorporates a complementary mix of drawers, cupboards and open shelving, extending along the walls and into the substantial central island. The units are topped with solid oak work surfaces and complemented by stylish tiled splashbacks. Integrated appliances include a dishwasher, whilst the stainless steel sink benefits from a hot water tap.
The island provides a further focal point and incorporates twin ovens together with a Neff hob and pendant extractor above. There is also a useful breakfast bar, comfortably accommodating up to four people. A wall of tall units provides excellent additional storage and houses a tall fridge, tall freezer and integrated microwave. Discreetly positioned behind double-fronted doors, an excellent understairs walk-in larder provides further storage and completes what is an exceptionally well-equipped kitchen.
A door leads from the kitchen into the utility room, which continues the practical approach with base units, sink and space for both a washing machine and tumble dryer, together with useful space for coats and footwear. An external door provides direct access to the rear garden, whilst a further door leads to the conveniently appointed shower room. Fitted with a three-piece suite, the shower room comprises WC, wash hand basin set upon a vanity unit and a generous shower enclosure with mains-connected shower.
To the first floor, the landing provides access to two front aspect double bedrooms with integrated cupboards/wardrobes, a good-sized single bedroom positioned to the rear and the family bathroom. The bathroom is fitted with a three-piece suite comprising WC, wash hand basin and bath with shower attachment.
Externally, the property continues to impress. To the front, an attractive garden, steps and pathway lead to the entrance, whilst the driveway provides parking for two vehicles. The current owner intends to gravel the driveway, further enhancing its appearance and practicality. A gated pathway provides access to the rear garden.
Generous in size, the rear garden provides an excellent outdoor space, with a substantial flagged patio creating an ideal area for alfresco dining and entertaining, beyond which lies a good-sized lawn. Positioned towards the top of the garden is an impressive garden workshop, complete with electricity and offering excellent versatility for those requiring a hobby space, workshop, home office or additional storage.
Please Note: We understand that the property is subject to a Local Occupancy Clause, which we believe relates to the wider Cumbria area and as an Ex-Eden Council property, can’t be sold as a second home or holiday let. The criteria for prospective purchasers (PP) is at least one PP, must be able to provide evidence of ‘Living or Working within the County of Cumbria’ for 3 years prior to purchase. Prospective purchasers are advised to make their own enquiries regarding eligibility prior to proceeding.
This is a superb home that has been significantly enhanced by its current owners, offering spacious, stylish and exceptionally well-connected accommodation together with generous gardens and excellent outdoor space. With the impressive open-plan living, dining and kitchen area providing the true heart of the home, coupled with the additional snug, utility, shower room and substantial garden workshop, this is a property that offers considerably more than its three-bedroom classification might suggest and is sure to attract considerable interest.
EPC Rating: D
Snug/Office
3.02m x 3.17m
Living Room
3.92m x 5.27m
Dining Kitchen
7.24m x 3.69m
Kitchen
4.07m x 1.98m
Utility Room
2.17m x 2.67m
Downstairs Shower Room
2.15m x 2.37m
Family Bathroom
1.91m x 1.98m
Bedroom 1
3.93m x 2.73m
Bedroom 2
2.69m x 3.16m
Bedroom 3
3.03m x 2.51m
Garden Store / Workshop
5.25m x 2.9m
Services
Mains electricity, water and drainage. Oil-fired central heating. Please note: measurements are approximate so may reflect the maximum dimensions and the mention of any appliances/services within these particulars does not imply that they are in full and efficient working order.
Directions
The property can be located by using What3Words - ///nozzle.paying.listen or via the Post Code CA11 0EU. A For Sale board has also been erected for identifying purposes.
Please Note - Local Occupancy Clause
We understand that this property, 4 Sunny Bank, Stainton, Penrith, CA11 0EU comes under the legislation of Section 157 of the Housing Act 1985 (formerly Section 19 of the Housing Act 1980). This is an Ex-Eden Council property and cannot be sold as a second home or a holiday let.
The criteria for prospective purchasers (PP) is at least one PP, must be able to provide evidence of ‘Living or Working within the County of Cumbria’ for 3 years prior to purchase.
Within the Legacy Eden District Council properties, there is a ‘Discretionary Consent’ process. When a PP does not meet the criteria set out under S157 (3) of the Act, the Council can look at individual cases and consider a discretionary consent, whereby an individual’s circumstances will be taken into account.
Referrals & Other Payments
PFK works with preferred providers for services relating to buying or selling property. These providers offer competitive pricing, but you are under no obligation to use them and are free to choose alternatives. If you do use these services, PFK may receive a referral fee as follows (all figures include VAT): • Conveyancing (Napthens LLP, Bendles LLP, Scott Duff & Co, Knights PLC, Newtons Ltd, Beyond Conveyancing Ltd): £120 to £240 per completed sale or purchase. • Auction – If you decide to sell your property via Auction House Cumbria following our introduction, the average referral fee earned for 2025 was £2,398 and is dependent on the final sale price. • Financial Services (Emma Harrison Financial Services): average referral fee of £221 in 2024 for arranging mortgages, insurance, and related products. • EPCs (M & G EPCs Ltd): £25 for EPC • Anti-Money Laundering (AML) Checks (via Landmark): between £8.50 and £15.50.
Parking - Driveway
What's included
Parking
Key Stats
Key Stats
TypeSemi-detached house
Living Area104 m²
Bedrooms3
Bathrooms2
Energy ClassD
HeatingOil
MunicipalityDacre
Location
Map loading soon
Neighborhood data on demand
Nearby essentials will load when this section comes into view.
Listed on
Mortgage calculator
Estimated monthly payment
1.874 €/mo
Down payment10 % · 37.844 €
37.844 €340.591 € loan
Term
Total repayable562.151 €
Interest rate4.40 %
Representative estimate · Landomo is not a mortgage broker. · Rates updated April 2026