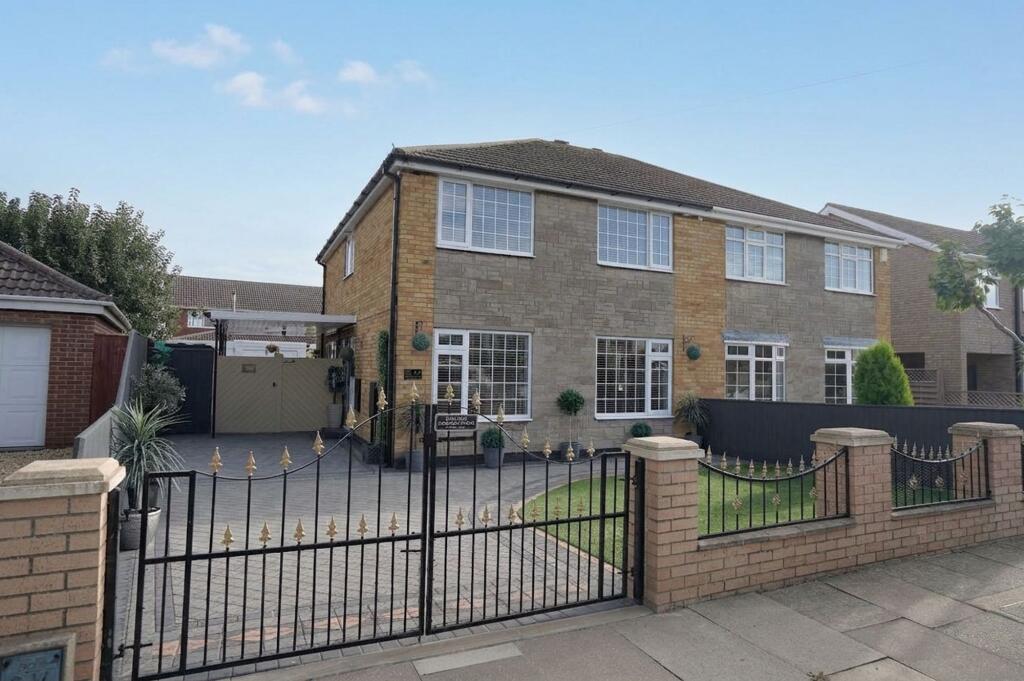
House for sale, 105 m²
Doncaster
3 bedrooms·1 bathroom
314.037 €
2.991 €/m²
Listed Oct 6, 2026
About this listing
Situated on Timberley Drive in the popular Wybers Wood area, this three-bedroom semi-detached house occupies a prime position for family living. Originally a four-bedroom property, two bedrooms have been combined to create a large master bedroom, providing a flexible layout with three bedrooms overall.
The property has been updated throughout and the ground floor comprises an entrance hallway, cloakroom, living room, dining room and kitchen. The dining room features double doors opening onto the rear garden, providing a direct connection between the indoor and outdoor living spaces.
To the first floor are three bedrooms and the family bathroom, with the larger master bedroom providing additional space compared with the original layout.
Externally, the front garden is predominantly block paved and provides ample off-road parking, with access to the rear and two garages. The rear garden has been landscaped to provide a range of defined areas, including a pergola accessed directly from the dining room, sheltered seating area, bin store, garden stores and summer house.
The two garages provide additional parking, storage or workshop space and are accessed from the rear.
Wybers Wood is a popular residential area with local schools, shops and amenities nearby, while Grimsby and Cleethorpes provide further shopping, leisure and transport facilities. The location is well suited to families seeking access to everyday amenities and education within a residential setting.
With its three-bedroom layout, large master bedroom, modern finishes, landscaped rear garden, ample parking and two garages, this property offers a well-planned family home in a sought-after Wybers Wood location.
EPC Rating: C
Entrance Hallway
Entered via a uPVC double glazed frosted door located to the side of the property and complete with a large double storage cupboard, stairs leading access to the first floor accommodation and tiled flooring leading through into the dining room.
Living Room
3.48m x 5.65m
With two uPVC double glazed front windows, radiator and a media wall for a TV, shelving and electric "Living Flame" fireplace.
Dining Room
2.95m x 6.45m
An extended dining space complete with a radiator, half boarding, double doors leading into the rear garden and an open archway leading into the kitchen. The dining room benefits from the same flooring as the hallway and kitchen creating a seamless transition between rooms.
Kitchen
2.54m x 5.08m
With a range of attractively fitted wall and base units incorporating a double cooker, four-ring electric hob and extractor, basin with a mixer tap, integral dishwasher and an integral washing machine and fridge/freezer. Complete with a breakfast bar area, kickboard lights, partial tiling and two uPVC double glazed windows providing dual aspect.
Cloakroom
Located off the entrance hallway with a w.c., radiator, hand wash basin and a uPVC double glazed frosted window.
Landing
An open spelled landing with half boarding and ceiling coving.
Bedroom 1
3.48m x 5.65m
Originally two bedrooms, which have been converted into one large master suite complete with two uPVC double glazed front windows, radiator and ceiling coving.
Bedroom 2
2.69m x 3.58m
With a uPVC double glazed rear window, radiator and ceiling coving.
Bedroom 3
2.8m x 3.13m
With a uPVC double glazed rear window and ceiling coving.
Shower Room
1.64m x 2.12m
A three piece suite comprising of a walk-in shower, w.c. and a vanity basin with a mixer tap. Complete with full Aqua boarding, heated towel rail and a uPVC double glazed frosted window.
Info For Buyers
We understand the kitchen and dining room were extended by the current owners and planning permission was not required. A Building Completion Certificate was provided at the time of completion of the extension.
Council Tax Band B
This information was obtained on the 5th October 2026 and is for guidance purposes only. Purchasers should be aware that the banding of the property could change if information is brought to light that makes it clear to the Valuation Office Agency that an error was made with the original allocation.
Additionally, there may be circumstances when the Council Tax can be altered on change of ownership.
All interested parties are advised to make their own enquiries. See
Broadband & Mobile Phone Coverage
Please use the following link to check the mobile phone and broadband coverage for this property.
Services
We have not tested or inspected any heating systems, fixtures, appliances or services, purchasers should rely on their own survey.
Property Management
Are you a Landlord tired of dealing with your tenants?….Jackson, Green and Preston can provide a comprehensive management service and will be delighted to discuss your management needs. Please do not hesitate to contact our Property Management Department on Grimsby 311116 or by e-mail ( ) for some informal advice. Further information is also available on our website at
Property To Sell
Do you have a property to sell? For professional valuation advice, contact our Grimsby Office ).
One of our experienced valuers will be happy to provide a free marketing appraisal of your property.
Surveys
Should you decide to buy a property not available for sale through our Agency, Jackson Green and Preston offer a range of independent valuations and surveys all carried out by fully qualified Chartered Surveyors.
To discuss your survey needs, please contact our Survey Department on .
Sources Of Useful Information
Purchasers may find the following websites useful in providing additional information in respect of the property and the immediate surrounding area.
Mortgage Advice
Mortgage Advice Bureau works with Jackson, Green & Preston Estate Agents to provide expert mortgage and protection advice. With access to over 12,000 mortgages from more than 90 lenders, they can help find a suitable mortgage, explain your options, recommend appropriate protection and manage the application process.
Your home may be repossessed if you do not keep up repayments on your mortgage. There may be a fee for mortgage advice. The amount payable will depend on your circumstances. The fee is up to 1%, but a typical fee is 0.3% of the amount borrowed.
Mortgage Advice Bureau is a trading name of Brook Financial Services Limited, an appointed representative of Mortgage Advice Bureau Limited and Mortgage Advice Bureau (Derby) Limited, which are authorised and regulated by the Financial Conduct Authority.
Garden
The property benefits from front and rear gardens with the front being predominantly block paved allowing for ample off-road parking and leading access to the double garage in the rear garden. The front garden is complete with a section of artificial lawn surrounded on all sides by brick walling/timber fencing with gates providing security. The rear garden has been expertly landscaped being predominantly paved whilst also having an artificial lawn area. A pergola provides covered seating area which transitions seamlessly from the dining room and there are a number of outbuildings including a large summerhouse as well as bin stores and other general storage to the side of the property underneath a car port.
Disclaimer
Disclaimer
Every attempt has been made to ensure accuracy, however these property particulars are approximate and for illustrative purposes only. They have been prepared in good faith and they are not intended to constitute part of an offer of contract. We have not carried out a structural survey and the services, appliances and specific fittings have not been tested. All photographs, measurements, floor plans and distances referred to are given as a guide only and should not be relied upon for the purchase of any fixture or fittings. Lease details, service charges and ground rent (where applicable) are given as a guide only and should be checked prior to agreeing a sale.
What's included
Parking
TypeSemi-detached house
Living Area105 m²
Bedrooms3
Bathrooms1
Energy ClassC
HeatingGas Central
Location
Map loading soon
Neighborhood data on demand
Nearby essentials will load when this section comes into view.
Listed on
Mortgage calculator
Estimated monthly payment
1.555 €/mo
Down payment10 % · 31.404 €
31.404 €282.633 € loan
Term
Total repayable466.490 €
Interest rate4.40 %
Representative estimate · Landomo is not a mortgage broker. · Rates updated April 2026