House for sale
Barnsley, Shafton Two Gates
3 bedrooms·1 bathroom
228.119 €
Listed Apr 16, 2026
About this listing
Guide Price £190,000 - £200,000
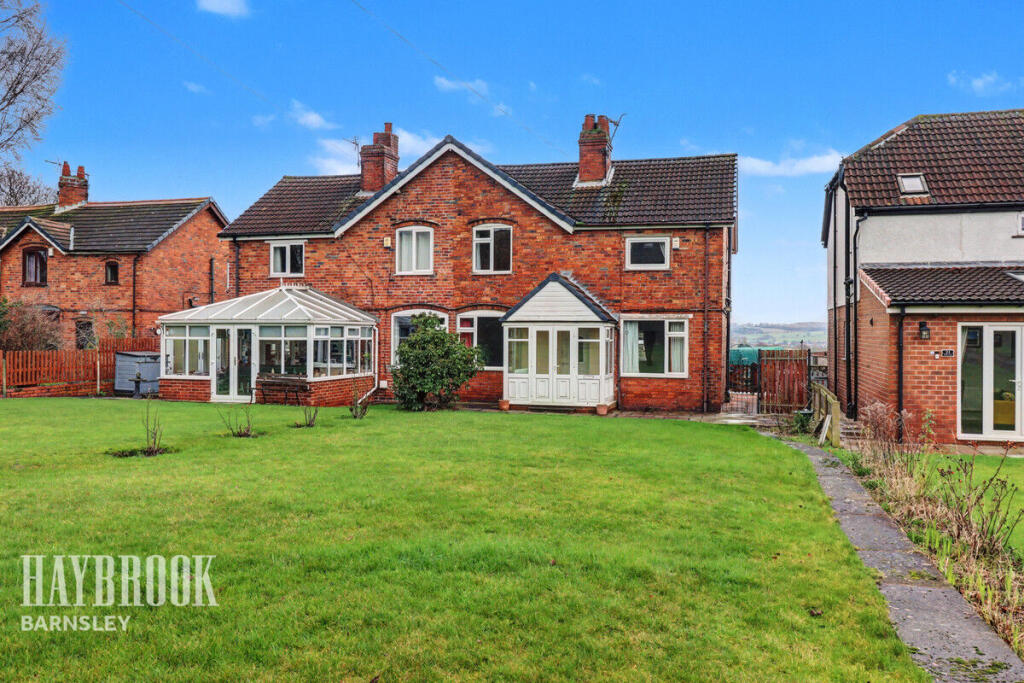
Set on a substantial plot in the sought-after area of Cudworth, this large semi-detached home offers incredible potential for those looking to create their dream property. With generous proportions throughout, this is a rare opportunity to secure a home that’s truly a blank canvas, ready for modernisation and personal touches.
Inside, the property is spacious and versatile, featuring three double bedrooms and ample living areas downstairs. Each room provides a solid foundation to design a layout that perfectly suits your lifestyle, whether it’s creating open-plan entertaining spaces or cosy family retreats. The potential here is limited only by your imagination.
The real highlight of this property is the extensive gardens. The front offers plenty of curb appeal, while the rear garden is a showstopper, mainly laid to lawn and boasting stunning views over the surrounding countryside—ideal for relaxing, entertaining, or even expanding the home further (subject to planning). Imagine summer evenings enjoying the peace and tranquility that this expansive plot provides.
Chain-free and conveniently located within easy reach of public transport links, excellent schools, and local amenities, this property represents a fantastic opportunity for families, investors, or anyone eager to create their perfect home. Don’t miss your chance to make this spacious semi-detached house your own. Arrange a viewing today and explore the potential this unique property offers!
Porch
Access is provided through double-glazed French doors at the front, opening into the porch. The porch features laminate flooring and a further double-glazed door leading into the hallway.
Hallway
Small hallway providing access to the two reception rooms.
Living Area
17'9 x 10'2
The room’s main focal point is a contemporary electric fire set within the chimney breast. It also benefits from a radiator, a double-glazed window to the front, and stairs rising to the first floor.
Sitting Room
12'5 x 11'11
The room features a radiator and a double-glazed window to the front, and it opens directly into the dining area.
Dining Room
9'10 x 8'4
Providing access to a practical under-stairs storage cupboard, the room also includes a radiator and a double-glazed window to the rear, and it opens into the kitchen.
Kitchen
10'2 x 9'1
The kitchen is fitted with matching wall and base units topped with roll-edge work surfaces, incorporating a stainless steel single-bowl sink with mixer tap. It features an integrated electric fan-assisted double oven, a four-ring ceramic hob with an extractor hood above, space for a fridge-freezer, and plumbing for a washing machine. The room is illuminated by a rear-facing double-glazed window and has a double-glazed door.
Bathroom
9'9 x 4'9
The bathroom is fitted with a three-piece suite, including a low-level WC, a pedestal wash hand basin, and a panelled bath with an overhead shower. It also features a radiator and a frosted double-glazed window to the side.
First Floor Landing
Includes a radiator and provides access to the loft space.
Bedroom One
14'8 x 12'3
Features fitted wardrobes with hanging rails, shelving, and extra storage space, along with a radiator and a double-glazed window to the front.
Bedroom Two
11'11 x 9'10
Includes a radiator and a rear-facing double-glazed window offering excellent views of the surrounding countryside. It also has a cupboard housing the central heating boiler.
Bedroom Three
11'11 x 8'7
An additional double bedroom featuring a radiator and a double-glazed window to the front.
Separate WC
6'4 x 3'0
Fitted with a two-piece suite, including a low-level WC and a wash hand basin, and also features a frosted double-glazed window to the side.
Exterior
The property boasts gated access to the front garden, which features a spacious lawn and a paved patio area conveniently located near the house—perfect for outdoor seating or entertaining. Side gates provide access to the rear yard, while further gated access across the rear service road leads to the garage and a separate garden. This rear garden is primarily laid to lawn, complemented by a vegetable patch and a handy storage shed at the far end, offering both practicality and charm.
Garage
Detached from the main property, the garage is accessed via double doors at the front. It comes equipped with both power and lighting, and features a maintenance pit, making it ideal for DIY projects or car enthusiasts.
Disclaimer
Haybrook offer a professional, ARLA accredited Lettings and Management Service. If you are considering renting your property in order to purchase, are looking at buy to let or would like a free review of your portfolio, please call the Lettings Manager on the above number.
Haybrook is the seller's agent for this property. Your conveyancer is legally responsible for ensuring any purchase agreement fully protects your position. We make detailed enquiries of the seller to ensure the information provided is as accurate as possible. Please inform us if you become aware of any information being inaccurate.
Photos in this listing may be digitally enhanced or altered for illustrative or marketing purposes. Where applicable, furniture, decoration, landscaping or other features shown may not reflect the property in its current form. Please refer to the description and ask the agent to confirm the current condition and features before relying on any image.
What's included
Terrace
Garden
Parking
TypeSemi-detached house
Bedrooms3
Bathrooms1
HeatingAsk Agent
MunicipalityBarnsley
Location
Map loading soon
Neighborhood data on demand
Nearby essentials will load when this section comes into view.
Listed on
Mortgage calculator
Estimated monthly payment
1.130 €/mo
Down payment10 % · 22.812 €
22.812 €205.307 € loan
Term
Total repayable338.862 €
Interest rate4.40 %
Representative estimate · Landomo is not a mortgage broker. · Rates updated April 2026