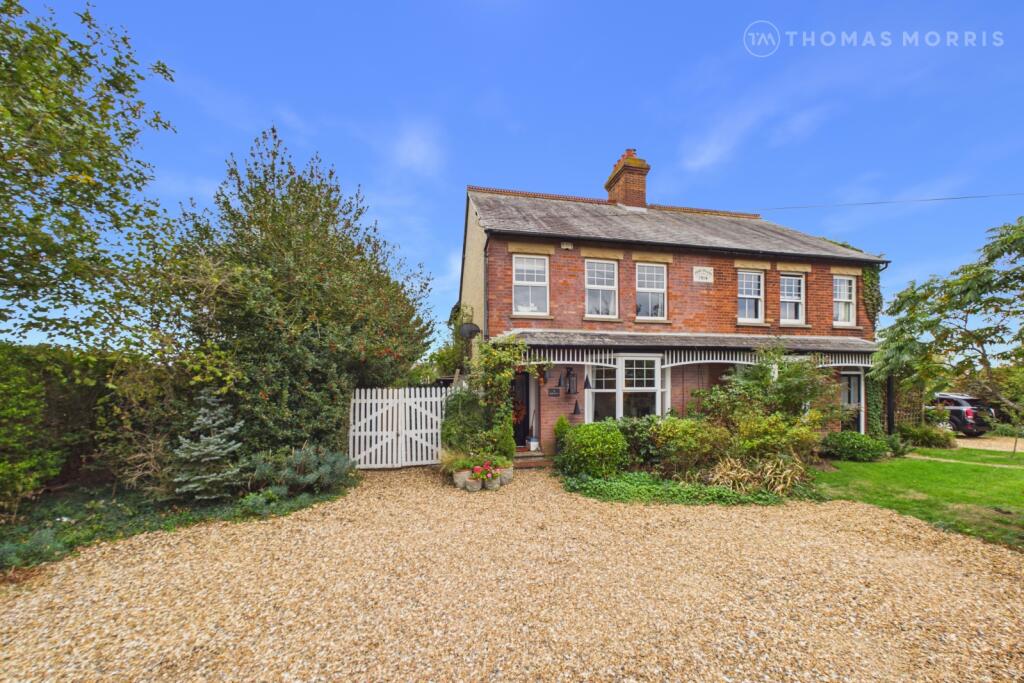
House for sale
Sutton, Central Bedfordshire
4 bedrooms·2 bathrooms
659.528 €
Listed Oct 9, 2026
About this listing
** GUIDE PRICE £550,000 - £575,000 **
A beautifully presented Edwardian home with stunning countryside views
Occupying a tucked-away position on Potton Road, this stunning four-bedroom Edwardian semi-detached home enjoys far-reaching countryside views while offering easy access to Biggleswade's amenities and transport links.
Beautifully presented throughout, the property seamlessly blends modern fixtures and fittings with a wealth of original character features, including wooden flooring, feature fireplaces and elegant period detailing.
The welcoming entrance hall sets the tone for the accommodation. To the front, the impressive living room boasts a beautiful bay window and open fireplace, while the adjoining dining room features a second fireplace and French doors opening onto the rear garden. The contemporary kitchen forms the heart of the home, flooded with natural light and fitted with a central island and range-style cooker. A side door provides access to the garden, while a further door leads to a practical boot room with red quarry tiling, utility area and spacious cloakroom/WC.
The first floor offers three generous double bedrooms, each enjoying countryside views, with two retaining attractive original fireplaces and the third a fitted wardrobe. A fourth bedroom is currently utilised as a home office and all bedrooms are served by the family bathroom.
The loft has been fully boarded and benefits from a skylight and pull-down ladder, providing excellent storage space and offering further potential, subject to any necessary consents.
Externally, the south-facing gardens wrap around the property and have been thoughtfully landscaped to create a variety of spaces for entertaining and relaxation. It features sociable patio areas, mature planting, raised vegetable beds, useful garden shed and brick store. The driveway provides off-road parking for at least four vehicles, while double gates lead to a single garage with power.
Situated on the outskirts of Biggleswade, this exceptional home offers the perfect balance of countryside living and everyday convenience. Local shops, a pub and restaurant are all within walking distance, while nearby bus routes provide access to Biggleswade town centre, mainline railway station and bus station.
Property Tenure: Freehold
Local Authority: Central Bedfordshire
Council Tax Band: E
EPC: E (41)
Heating Type: Oil
BUYERS INFORMATION
To conform with government Money Laundering Regulations 2019, we are required to confirm the identity of all prospective buyers. We use the services of a third party, Lifetime Legal, who will contact you directly at an agreed time to do this. They will need the full name, date of birth and current address of all buyers and ID. There is a nominal charge of £80 inc VAT for this (for the transaction not per person), payable direct to Lifetime Legal. Please note, we are unable to advertise a property or issue a memorandum of sale until the checks are complete.
REFERRAL FEES
We may refer you to recommended providers of ancillary services such as Conveyancing, Financial Services, Insurance and Surveying. We may receive a commission payment fee or other benefit (known as a referral fee) for recommending their services. You are not under any obligation to use the services of the recommended provider. The ancillary service provider may be an associated company of Thomas Morris.
BWE260239/
What's included
Garden
Parking
TypeSemi-detached house
Bedrooms4
Bathrooms2
Energy ClassE
HeatingAsk Agent
MunicipalitySutton
Location
Map loading soon
Neighborhood data on demand
Nearby essentials will load when this section comes into view.
Listed on
Mortgage calculator
Estimated monthly payment
3.266 €/mo
Down payment10 % · 65.953 €
65.953 €593.575 € loan
Term
Total repayable979.705 €
Interest rate4.40 %
Representative estimate · Landomo is not a mortgage broker. · Rates updated April 2026