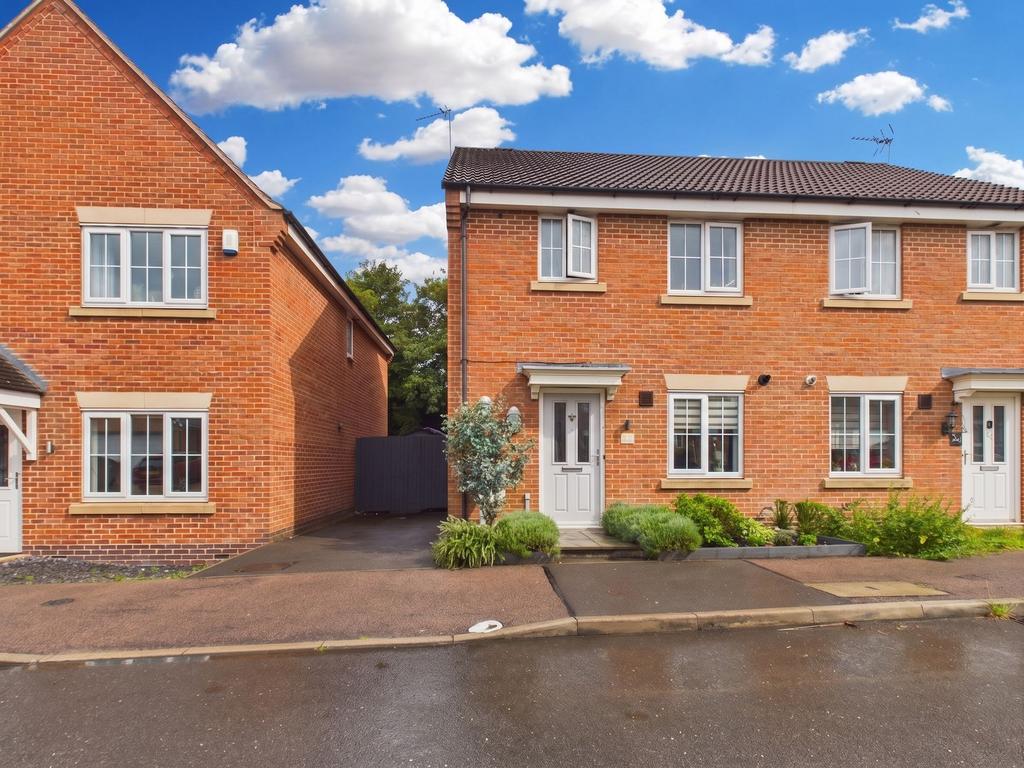
House for sale, 88 m²
Nottingham
3 bedrooms·2 bathrooms
354.108 €
Listed Sep 9, 2026
About this listing
A stylishly presented three-bedroom semi-detached home situated on a desirable modern estate , ideally suited to family life and professionals! The property offers well-proportioned accommodation arranged over two floors, complemented by a number of significant improvements carried out by the current owners . Upon entering, the welcoming hallway provides access to the principal living areas, ground floor WC and stairs rising to the first floor. To the front of the property, the stylish dining kitchen, installed by the current owners, is a particular highlight. The contemporary design features an excellent range of blue wood-grain wall, drawer and base units, complemented by a sleek quartz-effect worktop. A white tiled splashback is laid in an attractive herringbone pattern, while integrated appliances provide a practical and streamlined finish. The kitchen offers generous storage and preparation space, together with a useful full-height pantry and wine storage area. Integrated appliances include an induction hob, stainless steel extractor, oven and grill, while a contemporary brushed-steel sink and integrated wine rack add further practicality. There is also space for an American-style fridge freezer and a small dining table. To the rear lies the heart of the home: a modern open-plan lounge, creating a sociable and versatile space ideal for both everyday family life and entertaining. Tastefully decorated in soft neutral and green tones, the room benefits from an abundance of natural light and features warm wood-effect flooring, together with an attractive contemporary media wall with timber panelling. A wide opening leads through to the bright and spacious conservatory/dining area, creating an excellent sense of flow and enhancing the open-plan feel of the ground floor, while providing pleasant views over the garden. A convenient ground floor WC completes the downstairs accommodation. To the first floor, the landing provides access to three bedrooms, the family bathroom, a built-in cupboard and loft space. The principal bedroom is a generous double room benefiting from a rear-facing double-glazed window, built-in wardrobe and radiator. A private en-suite is fitted with a shower cubicle, washbasin and WC. The family bathroom comprises a three-piece suite including panelled bath, washbasin and WC, together with a radiator. Outside, the property benefits from a side driveway, manageable front garden and attractive enclosed south-west facing rear garden. With timber fencing and greenery, the garden enjoys a good degree of privacy and features a dedicated patio area ideal for outdoor dining and entertaining, together with a further lawn. A garden shed provides useful additional storage. Further benefits of the property include a boiler installed by the current owners and a part-boarded loft with fitted ladder, providing useful additional storage. Overall, this is a stylishly presented and thoughtfully improved family home, combining contemporary interiors with well-planned accommodation, excellent entertaining space and an attractive enclosed rear garden! EPC Rating: C
What's included
Garden
Parking
TypeSemi-detached house
Living Area88 m²
Bedrooms3
Bathrooms2
Energy ClassC
HeatingGas Central
Location
Map loading soon
Neighborhood data on demand
Nearby essentials will load when this section comes into view.
Mortgage calculator
Estimated monthly payment
1.753 €/mo
Down payment10 % · 35.411 €
35.411 €318.697 € loan
Term
Total repayable526.014 €
Interest rate4.40 %
Representative estimate · Landomo is not a mortgage broker. · Rates updated April 2026