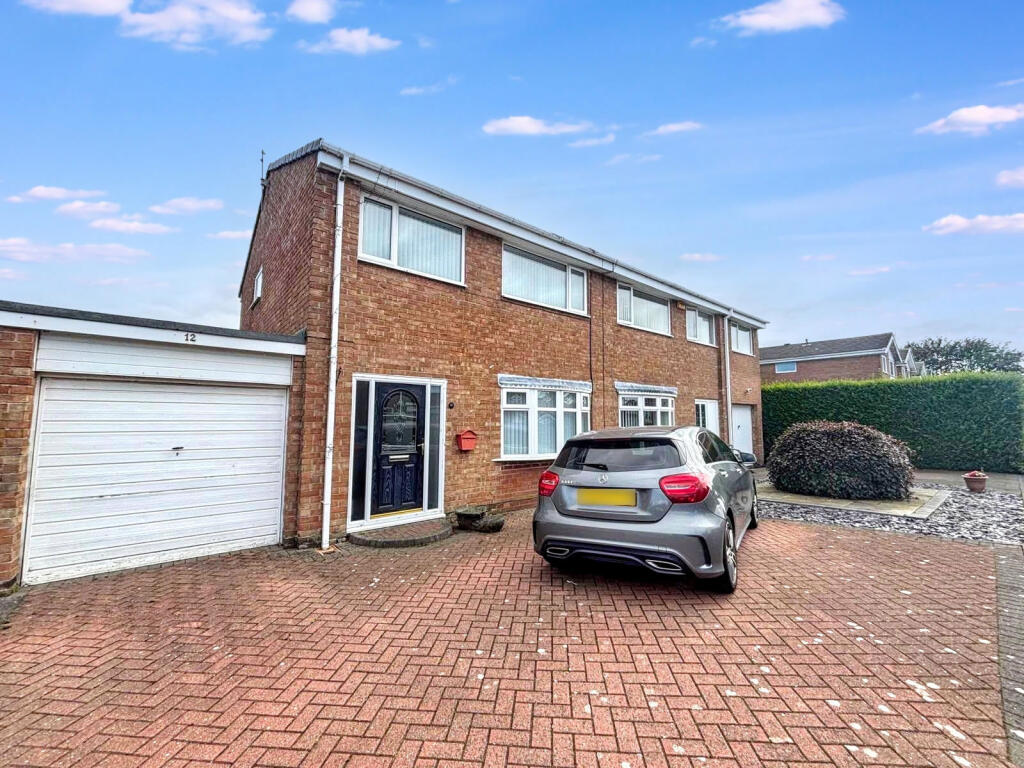
House for sale
Newcastle upon Tyne, East Bedlington
3 bedrooms·1 bathroom
209.827 €
Listed Aug 25, 2026
About this listing
For sale is a three-bedroom semi-detached family home prominently situated with the popular Bower Grange estate at Bedlington Station. The home is conveniently placed to provide brilliant access to the local train station, schools, shops and amenities.
Occupying a good plot, boasting a Southerly rear aspect. This outdoor space provides a perfect environment for relaxation or a safe play area for kids. Parking is no issue as there is a large driveway providing plenty of space for multiple vehicles and there is an attached garage, offering direct access into the main residence.
Upon entering, you will be greeted by a welcoming entrance hall leading onto the generous sized dual aspect living and dining room. This space serves as the perfect space for relaxation and family entertainment, offering ample room for comfortable, flexible living arrangements. The property features three generously sized bedrooms and a family bathroom .
We highly recommend early viewing to fully appreciate this offer. Please contact Pattinson Estate Agents to arrange a visit.
Council Tax Band: B
Tenure: Leasehold
Entrance
Composite entrance door opening into the hall. A staircase takes you to the first floor accommodation. Onward access into the reception room and fitted kitchen. meter cupboard and central heating radiator.
Living Room and Dining Room
3.78m x 7.1m
A bright and airy dual aspect room. Double glazed bow window to the front elevation, double glazed window to the rear. Feature fire surround with electric fire inset, central heating radiator.
Another Reception Room Image
Another Image
Kitchen
2.64m x 5.69m
Spanning the width of the building and providing direct access into the garage and the South facing rear garden.
The kitchen is fitted with wall and base units with work surfaces and a built in oven, hob and extractor hood. Double glazed windows to the rear elevation, central heating radiator, under stairs storage cupboard, tiling to the floor and walls, plumbing for washing machine.
Another Kitchen Image
First Floor Landing
Double glazed window to the side elevation, access into the bathroom, bedrooms and loft. Storage cupboard.
Main Bedroom
2.88m x 3.82m
Fitted wardrobes and bedside cabinets. Double glazed window to the front elevation, central heating radiator.
Bedroom Two
2.89m x 3.13m
Another double room located to the rear with a double glazed window and central heating radiator.
Bedroom Three
Double glazed window to the front elevation, central heating radiator.
Bathroom
Fitted with a three piece suite, comprising: bath with shower over, low level WC and wash hand basin, tiling to walls, double glazed window to the rear elevation.
Outside
The home sits on a good sized plot with ample driveway parking to the front. The rear garden is a decent size, decked and boasts a brilliantly Southerly aspect. The garage is attached and provides direct access into the main residence.
Another Outside Image
What's included
Garden
Parking
Key Stats
Key Stats
TypeSemi-detached house
Bedrooms3
Bathrooms1
HeatingGas
Location
Map loading soon
Neighborhood data on demand
Nearby essentials will load when this section comes into view.
Listed on
Mortgage calculator
Estimated monthly payment
1.039 €/mo
Down payment10 % · 20.983 €
20.983 €188.844 € loan
Term
Total repayable311.690 €
Interest rate4.40 %
Representative estimate · Landomo is not a mortgage broker. · Rates updated April 2026