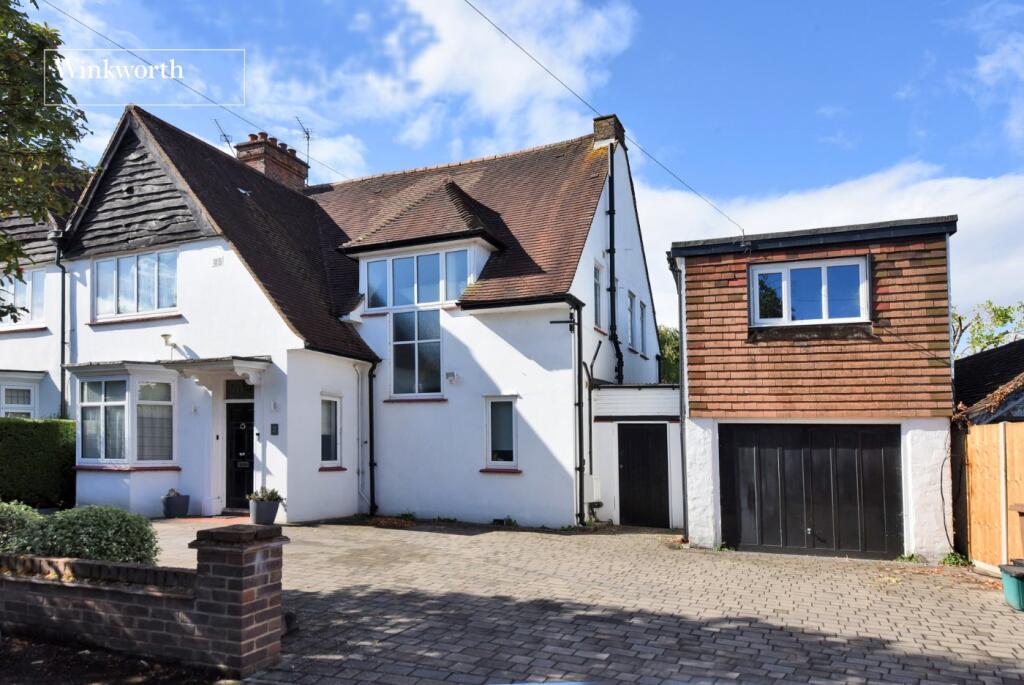
House for sale, 202 m²
Sutton
4 bedrooms·2 bathrooms
1.062.599 €
5.260 €/m²
Listed Oct 4, 2026
About this listing
Situated in a highly sought-after residential road close to the heart of Cheam Village, this substantial family home offers approximately 2,175 sq. ft of accommodation, providing an excellent combination of space, character and future potential.
The ground floor is arranged around a welcoming entrance hall and offers two generous reception rooms, including a spacious living room and separate dining room, alongside a well-proportioned kitchen/breakfast room and useful shower room. The property retains attractive character features, while offering purchasers plenty of opportunity to modernise or reconfigure the accommodation to suit individual requirements.
Upstairs, the first floor provides four bedrooms, including a particularly generous principal bedroom with en-suite shower room, together with the family bathroom. A further staircase leads to an impressive loft room, providing valuable additional and versatile space.
Externally, the property benefits from a substantial frontage with extensive off-street parking, garage and useful ancillary space. To the rear, a particular highlight is the approximately 80ft garden, offering an attractive setting for families, entertaining and outdoor enjoyment. The generous plot also provides exciting scope for further alteration or extension, if required, subject to the usual planning consents.
Beresford Road is ideally positioned for Cheam Village and Cheam Station, providing excellent links into London. The area offers an excellent selection of shops, restaurants and amenities, alongside highly regarded local schools, making this a superb opportunity for families seeking a spacious home in a desirable Cheam location.
Reception Hall
Living Room
5.33m x 3.63m
Dining Room
5.3m x 3.63m
Kitchen/Breakfast Room
4.01m x 3.6m
Downstairs Shower Room/WC
2.95m x 2.08m
Additional Downstairs WC
Bedroom with En-Suite Bath
4.9m x 3.48m
Bedroom
3.53m x 2.54m
Bedroom
3.7m x 2.54m
Bedroom
3.66m x 3.2m
Family Bathroom
2.08m x 1.96m
Loft Room
6.4m x 3.05m
Store Room
4.93m x 2.74m
Garage with Utility Attached
6.1m 2.74m max
Garden
Approx. 80ft
What's included
Garden
Garage
Parking
TypeSemi-detached house
Living Area202 m²
Bedrooms4
Bathrooms2
HeatingAsk Agent
Location
Map loading soon
Neighborhood data on demand
Nearby essentials will load when this section comes into view.
Listed on
Mortgage calculator
Estimated monthly payment
5.262 €/mo
Down payment10 % · 106.260 €
106.260 €956.339 € loan
Term
Total repayable1.578.452 €
Interest rate4.40 %
Representative estimate · Landomo is not a mortgage broker. · Rates updated April 2026