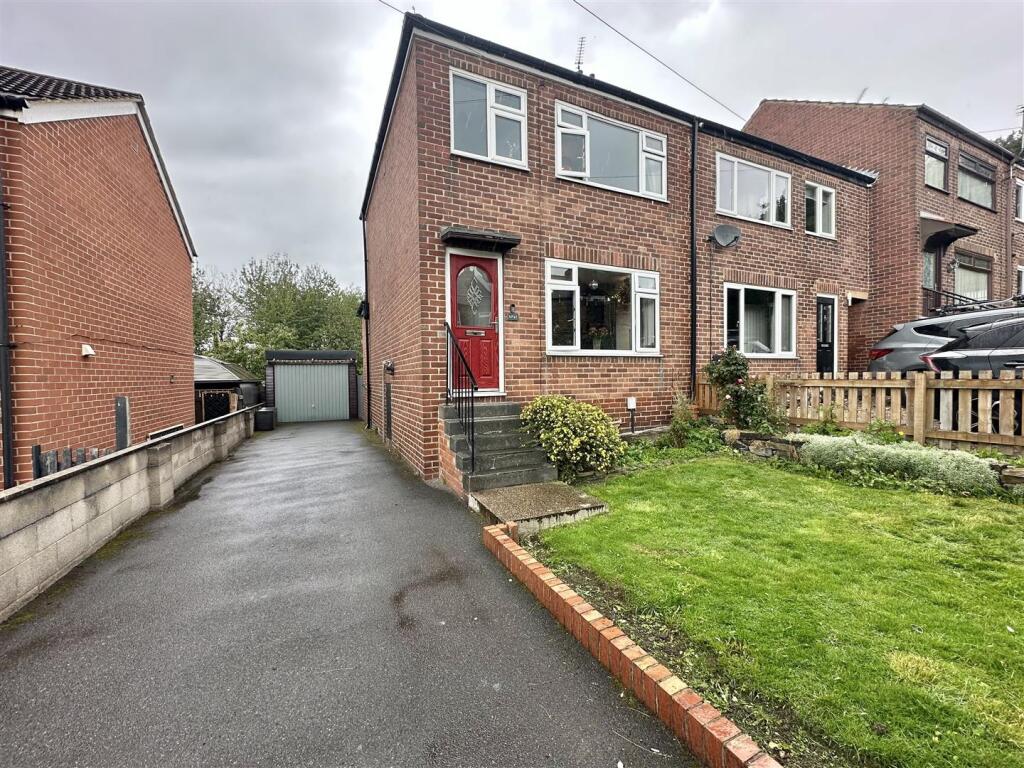
House for sale
Kirklees, Northorpe, Dewsbury Moor
3 bedrooms·1 bathroom
232.641 €
Listed Sep 21, 2026
About this listing
Situated in a popular residential area close to amenities and well regarded schooling is this traditional end townhouse. The well presented accommodation has a rear kitchen extension, a spacious lounge with dining area, 3 first floor bedrooms and a modern house bathroom. Featuring uPVC double glazing and a gas central heating system, the property is located on a good sized plot with gardens to front and rear, driveway parking and a garage with additional store. Having an open aspect and adjoining woodland to the rear, this is a perfect first home and really must be viewed to be appreciated.
Ground Floor - Enter the property via a composite front door into:-
Entrance Vestibule - Where there is a central heating radiator and stairs leading to the first floor accommodation.
Lounge With Dining Area - 7.01m x 3.81m narrowing to 2.44m (23'0" x 12'6" na - A good size lounge overlooking the front via a uPVC window and having a central heating radiator. To one wall is a fireplace with hearth and inset fire and the room narrows to a pleasant dining area with a uPVC window looking on to the rear garden.
Extended Kitchen - 4.42m x 2.39m (14'6" x 7'10") - A spacious extended kitchen fitted with a range of wall and base units with work surfaces, tiled splashbacks and inset sink unit with drainer. Integrated within the units is a 4 ring hob with extractor and an eye level double oven as well as there being space for a fridge freezer and plumbing and space for a washing machine. A uPVC window enjoys views over the garden and an exterior door leads out to the rear.
First Floor -
Landing - With access to the loft area.
Bedroom 1 - 3.48m x 3.05m (11'5" x 10'0") - Located to the front and having a uPVC window and a central heating radiator.
Bedroom 2 - 3.12m x 2.97m (10'3" x 9'9") - Another double bedroom with views to the rear via a uPVC window and having a central heating radiator.
Bedroom 3 - 2.59m x 1.83m (8'6" x 6'0") - Incorporating the bulkhead and having a central heating radiator and a front uPVC window.
Bathroom - The bathroom is furnished with a modern 3 piece white suite which has a panelled bath with shower over, a WC and a wash basin. There is complimentary wall tiling, a central heating radiator and a uPVC window.
Outside - To the front of the property is a lawned front garden with planted borders along with a side driveway providing parking for numerous vehicles. The drive leads to a single garage with up and over door, power and lighting. Attached to the garage is a useful insulated store again with power and lighting. The pleasant enclosed rear garden has a lawned section, a paved seating area and adjoins woodland to the rear.
Boundaries & Ownerships: - The boundaries and ownerships have not been checked on the title deeds for any discrepancies or rights of way. All prospective purchasers should make their own enquiries before proceeding to exchange of contracts.
Tenure: - Freehold
Council Tax Band: - Band A
Mortgages: - Bramleys have partnered up with a small selection of independent mortgage brokers who can search the full range of mortgage deals available and provide whole of the market advice, ensuring the best deal for you. YOUR HOME IS AT RISK IF YOU DO NOT KEEP UP REPAYMENTS ON A MORTGAGE OR OTHER LOAN SECURED ON IT.
Online Conveyancing Services: - Available through Bramleys in conjunction with leading local firms of solicitors. No sale no legal fee guarantee (except for the cost of searches on a purchase) and so much more efficient. Ask a member of staff for details.
Viewings: - Please call our office to book a viewing:-
Mirfield Properties:
What's included
Garden
Parking
TypeTerraced house
Bedrooms3
Bathrooms1
HeatingAsk Agent
MunicipalityKirklees
Location
Map loading soon
Neighborhood data on demand
Nearby essentials will load when this section comes into view.
Listed on
Mortgage calculator
Estimated monthly payment
1.152 €/mo
Down payment10 % · 23.264 €
23.264 €209.377 € loan
Term
Total repayable345.580 €
Interest rate4.40 %
Representative estimate · Landomo is not a mortgage broker. · Rates updated April 2026