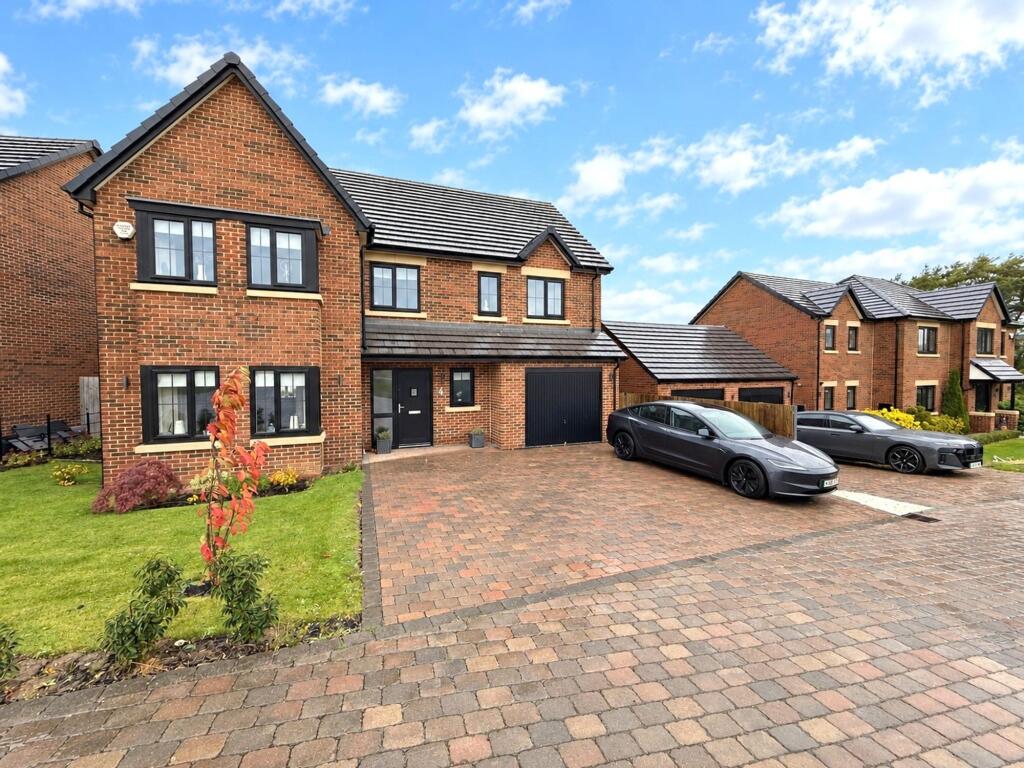
House for sale, 159 m²
Stockton-on-Tees
4 bedrooms·3 bathrooms
539.471 €
3.393 €/m²
Listed Oct 31, 2026
About this listing
EXCEPTIONAL FAMILY LIVING, SHOW-HOME STYLE AND A SOUGHT-AFTER WYNYARD SETTING
Beautifully styled interiors, generous proportions and an impressive open-plan kitchen, dining and garden room make this outstanding four-bedroom detached home something special. Presented to show-home standard throughout, it brings together elegant living spaces and a thoughtfully arranged layout in highly sought-after Wynyard.
From the welcoming entrance hall to the principal bedroom with its dressing area and en-suite, the attention to presentation is evident at every turn. A second en-suite bedroom, an attractive west-facing rear garden and an expansive block-paved driveway with integral garage complete a home with considerable appeal.
WHAT SETS THIS HOME APART
• Outstanding four-bedroom detached home in highly sought-after Wynyard
• Beautifully styled and presented to show-home standard throughout
• Elegant bay-fronted living room
• Impressive open-plan kitchen, dining and family / garden room
• Statement central island and contrasting contemporary kitchen units
• Principal bedroom with dressing area and en-suite shower room
• Second en-suite bedroom, ideal for family or guests
• Stylish family bathroom with separate shower enclosure
• Attractive west-facing rear garden with lawn, established planting and patio
• Expansive block-paved driveway, integral garage, utility room and ground floor WC
The entrance hall sets a welcoming tone, with soft neutral décor, tiled flooring and a staircase with a timber handrail. A beautifully finished ground floor WC adds to the practical appeal.
At the front of the home, the generous bay-fronted living room provides an elegant retreat away from the main family space. Tasteful decoration and well-balanced proportions give the room a refined yet comfortable feel, with ample space for a choice of seating arrangements.
The outstanding kitchen, dining and family / garden room is the defining feature of the ground floor. Extending across the rear of the property, this beautifully connected space offers distinct areas for cooking, dining and relaxing while retaining an open, sociable feel.
In the kitchen, contrasting white and dark wood-effect units are complemented by pale work surfaces and a substantial central island with waterfall-style ends. The island incorporates a gas hob beneath a suspended extractor, while a built-in oven and microwave, extensive storage and carefully positioned lighting create a polished finish.
The dining area comfortably accommodates a substantial table, with French doors and surrounding glazing drawing in natural light and providing direct access to the patio. Beyond, the family / garden room introduces a further seating area overlooking the garden, with a second set of French doors strengthening the connection between the house and its outdoor space. A separate utility room provides a useful everyday addition and internal access to the integral garage.
Upstairs, a spacious landing leads to four well-proportioned bedrooms, each continuing the high standard of presentation found below.
The principal bedroom is particularly appealing, combining a bay-fronted sleeping area with a dedicated dressing area and a stylish en-suite shower room. It has the space and finish to feel like a considered private suite within the home.
A second generous bedroom also benefits from its own en-suite shower room, providing an excellent arrangement for guests or older family members. The two remaining bedrooms offer comfortable accommodation and flexibility for changing family needs. A beautifully finished family bathroom, complete with a bath and separate shower enclosure, serves the remaining rooms.
Outside, the west-facing rear garden is a fitting complement to the interior. A broad paved patio runs alongside the house, with a lawn, stepping stones and established borders bringing greenery, colour and structure. Its westerly aspect adds to the appeal for buyers seeking afternoon and evening sunshine.
To the front, an expansive block-paved driveway provides generous off-road parking and access to the integral garage, while the lawn and planted borders enhance the home’s attractive frontage.
With its sought-after Wynyard setting, impressive entertaining space and exceptional presentation, this is a home that deserves to be experienced in person. Viewing is essential to appreciate the quality, proportions and overall feel.
MEASUREMENTS SHOWN ON FLOORPLANS
NEEDING A MORTGAGE?
We work in partnership with Mortgage Advice Bureau to search the whole marketplace and find the right mortgage for you. Speak to our team to arrange a free, no-obligation appointment and get expert advice tailored to your circumstances.
AGENTS’ NOTES
Measurements are approximate and provided for guidance only. Whilst every attempt has been made to ensure accuracy, these particulars do not constitute part of an offer or contract. Services, systems and appliances have not been tested and no guarantee is given as to their operating ability or efficiency. Photographs are for illustration only and may from time to time include digital enhancement to aid marketing. In some cases, rooms may have been professionally dressed or staged for marketing purposes.
ANTI-MONEY LAUNDERING REGULATIONS
In accordance with current Anti-Money Laundering Regulations, all purchasers whose offer is accepted on a property marketed by Selectiv will be required to complete an identity verification check. This is a legal requirement designed to help prevent fraud and financial crime. Identity verification is carried out securely through our trusted third-party provider. The process is not a credit check and will have no impact on your credit rating or credit history. The cost is £35 including VAT per purchaser, payable in advance before the Memorandum of Sale is issued. This payment is non-refundable.
EPC Rating: B
Parking - Driveway
Block paved
Parking - Garage
What's included
Terrace
Garage
Parking
TypeDetached house
Living Area159 m²
Bedrooms4
Bathrooms3
Energy ClassB
HeatingGas Central
Location
Map loading soon
Neighborhood data on demand
Nearby essentials will load when this section comes into view.
Listed on
Mortgage calculator
Estimated monthly payment
2.671 €/mo
Down payment10 % · 53.947 €
53.947 €485.524 € loan
Term
Total repayable801.365 €
Interest rate4.40 %
Representative estimate · Landomo is not a mortgage broker. · Rates updated April 2026