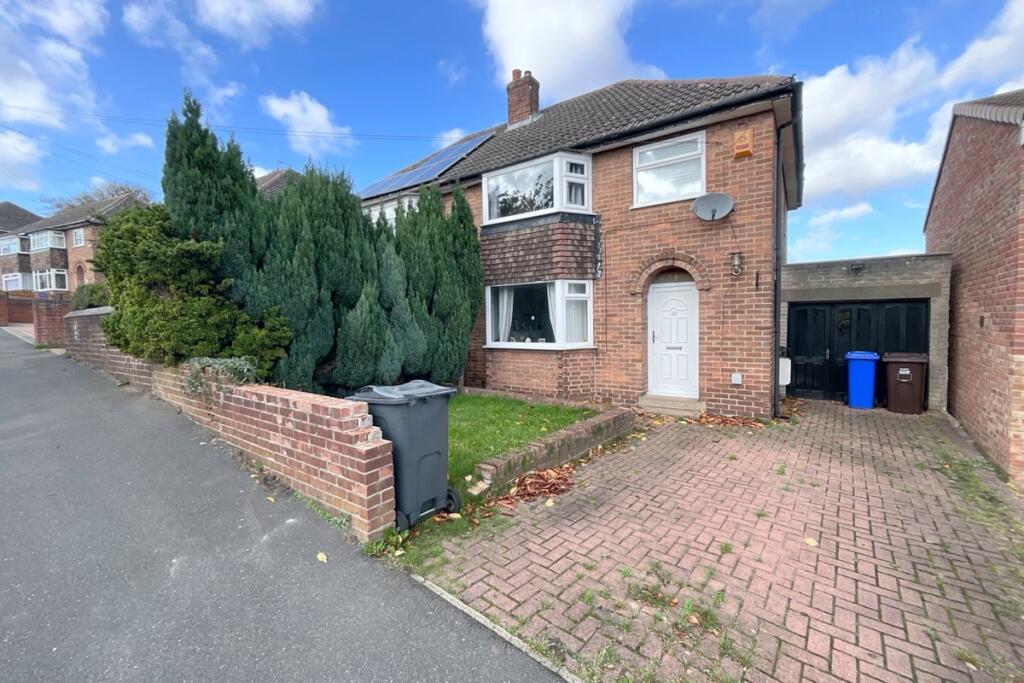
House for sale
Sheffield, Richmond
3 bedrooms·1 bathroom
233.059 €
Listed Aug 24, 2026
About this listing
**GUIDE PRICE £200,000 - £210,000**
2Roost are pleased to bring to the market this Stylish Three-Bedroom Semi-Detached Family Home with Driveway, Garage & Gardens – A Must-See!
This beautifully presented three-bedroom semi-detached property offers an excellent opportunity for families or first-time buyers seeking a stylish and comfortable home. With a spacious layout, modern interiors, and a superb location, this home is sure to impress on inspection. Early viewing is highly recommended to avoid disappointment!
Ground Floor
Entrance Hall
Welcoming front-facing entrance door with a side-facing double-glazed window, radiator, and contemporary laminate flooring. Stairs rise to the first-floor landing.
Lounge / Dining Room
A bright and spacious dual-aspect reception room featuring a front-facing double-glazed bay window and rear patio doors leading to the garden. Two radiators provide warmth, while the elegant feature fireplace with marble-effect surround, hearth, and inset gas living flame fire creates a stylish focal point—perfect for relaxing or entertaining.
Modern Breakfast Kitchen
Well-appointed with a rear-facing double-glazed window and tiled flooring. Fitted with a contemporary range of wall and base units, roll-edge work surfaces, and an inset sink with tiled splashbacks. There's ample space for a range cooker, and a convenient courtesy door provides access to the garage.
First Floor
Landing
Side-facing double-glazed window, airing cupboard, and access to the loft for additional storage.
Bedroom One (14'1" x 11'1" / 4.29m x 3.38m)
A generous double bedroom with a front-facing bay window, radiator, and laminate flooring.
Bedroom Two (11'2" x 10'7" / 3.40m x 3.23m)
A well-proportioned double bedroom with a rear-facing double-glazed window and radiator.
Bedroom Three (7'7" x 7'6" / 2.31m x 2.29m)
Ideal as a child's bedroom, nursery, or home office. Features a front-facing double-glazed window and radiator.
Family Bathroom
Stylish and fully tiled with a rear-facing window, heated towel rail, and a modern white suite comprising a panelled bath with mixer tap and shower attachment, pedestal wash basin, and low flush WC.
Outside
Front Garden & Driveway
Attractive lawned frontage with a block-paved driveway providing off-road parking and access to the garage.
Rear Garden
Enclosed and family-friendly, featuring a well-kept lawn and a paved patio seating area—perfect for outdoor dining or relaxation.
Garage
Fitted with power, lighting, and plumbing for a washing machine, plus a rear access door to the garden.
* SEMI-DETACHED PROPERTY
* THREE BEDROOMS
* MODERN BREAKFAST KITCHEN
* LOUNGE/DINING ROOM
* DRIVEWAY AND GARAGE
* FAMILY BATHROOM
* ENCLOSED REAR GARDEN
* SOUGHT AFTER LOCATION
Accommodation comprises:
* entrance hallway
* lounge/dining room : 7.47m x 3.84m (24' 6" x 12' 7")
* Kitchen: 4.57m x 2.69m (15' x 8' 10")
* first floor landing
* Bedroom: 4.29m x 3.38m (14' 1" x 11' 1")
* Bedroom: 3.4m x 3.23m (11' 2" x 10' 7")
* Bedroom: 2.31m x 2.29m (7' 7" x 7' 6")
* Bathroom
* outside
This property is sold on a freehold basis.
What's included
Garden
Parking
Key Stats
Key Stats
TypeSemi-detached house
Bedrooms3
Bathrooms1
HeatingAsk Agent
Location
Map loading soon
Neighborhood data on demand
Nearby essentials will load when this section comes into view.
Mortgage calculator
Estimated monthly payment
1.154 €/mo
Down payment10 % · 23.306 €
23.306 €209.753 € loan
Term
Total repayable346.201 €
Interest rate4.40 %
Representative estimate · Landomo is not a mortgage broker. · Rates updated April 2026