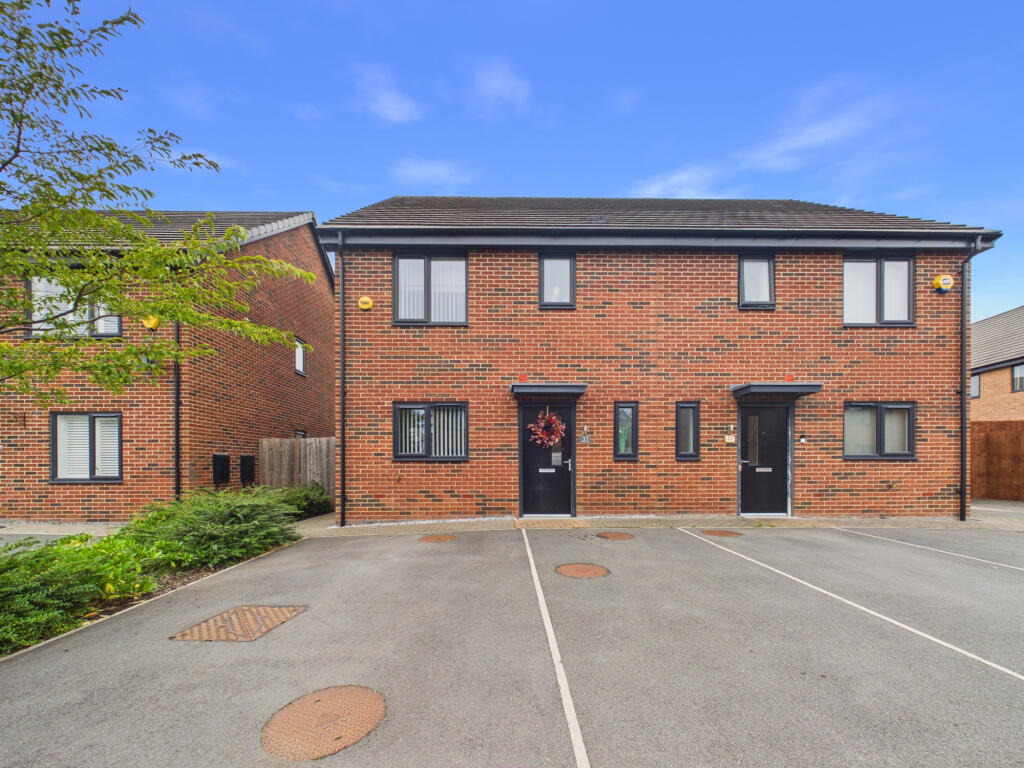
House for sale
Hull, Kingston upon Hull
3 bedrooms·2 bathrooms
249.391 €
Listed Oct 15, 2026
About this listing
***ABSOLUTELY BEAUTIFUL AND READY TO MOVE INTO - ONLY 5 YEARS OLD - NO FORWARD CHAIN - TWO PARKING SPACES - A LOVELY ENCLOSED REAR GARDEN - ARRANGE A VIEWING TODAY, YOU WILL LOVE IT!!!
Discover this stunning three-bedroom semi-detached house located on Brentford Drive in Hull, offered to the sales market at offers in excess of £210,000. This modern home is just five years old and presented in immaculate move-in condition boasting contemporary living spaces designed for comfort and style. The property features three good sized bedrooms, including a master with a private en-suite bathroom, complemented by a main house bathroom and a convenient downstairs WC/cloakroom.
The heart of the home is the modern fitted dining kitchen complete with integrated appliances, perfect for both everyday living and entertaining guests. Step outside to a lovely enclosed rear garden, ideal for relaxing or family gatherings and enjoy the convenience of two dedicated parking spaces. This property truly embodies the perfect blend of modern living and practical amenities.
This exceptional property is perfectly positioned for those seeking a sophisticated yet practical home in a prosperous and well-connected area.
Don-t miss the chance to make this beautiful house your new home. Arrange a viewing today and experience the charm and convenience of Brentford Drive living – we love this property and you will too!
EPC Rating - B
Council Tax Band - B
Mains - Drainage, Water, Electric and Gas
Entrance Hall
A lovely welcoming entrance hall with carpet to flooring under stairs storage cupboard with plumbing for automatic washing machine, radiator, carpeted stairs leading to the first floor and composite entrance door.
Downstairs Cloakroom/ WC
With vinyl flooring, hand wash basin set on vanity unit, low-level WC, radiator, uPVC double glazed window to the front elevation and extractor fan.
Modern Fitted Dining Kitchen
A stunning modern fitted dining kitchen with vinyl flooring, a range of grey base, wall and drawer cabinets with contrasting work surfaces over and matching splash-back, stainless steel sink and drainer with mixer tap, '4' ring gas hob with stainless steel extractor over, integrated double electric oven, fridge/freezer, dishwasher, radiator, uPVC double glazed windows to the front and side elevation and spot lights.
Lounge
A stunning spacious lounge with carpet to flooring, radiator, uPVC double glazed window to the rear elevation and uPVC double glazed French doors leading out to the enclosed rear garden.
Stairs and Landing
With carpet to flooring, built in storage cupboard with electric to house tumble dryer and radiator.
Bedroom One
A double bedroom with carpet to flooring, radiator and uPVC double glazed window to the rear elevation.
En-Suite
With vinyl flooring, shower enclosure, hand wash basin, low level WC, radiator and uPVC double glazed window to the side elevation.
Bedroom Two
A double bedroom with carpet to flooring, radiator and uPVC double glazed window to the front elevation.
Bedroom Three
A good size third bedroom with carpet to flooring, radiator, access to loft space and uPVC double glazed window to the rear elevation.
House Bathroom
With vinyl flooring, panelled bath with shower over and shower screen, hand wash basin, low level WC, partial tiling to walls, heated towel rail, spot lights and uPVC double glazed window to the front elevation.
Front of Property
To the front of the property there are two parking spaces, a block paved pathway to entrance door and leading to the side of the property and gate giving access to the rear garden and a range of trees and shrubs.
Enclosed Rear Garden
A lovely enclosed rear garden laid mainly to lawn with a paved patio area, well stocked boarders with a rang of plants and shrubs and side gate and timber fencing forms the rear boundary.
What's included
Garden
Parking
TypeSemi-detached house
Bedrooms3
Bathrooms2
Energy ClassB
HeatingAsk Agent
Location
Map loading soon
Neighborhood data on demand
Nearby essentials will load when this section comes into view.
Listed on
Mortgage calculator
Estimated monthly payment
1.235 €/mo
Down payment10 % · 24.939 €
24.939 €224.452 € loan
Term
Total repayable370.461 €
Interest rate4.40 %
Representative estimate · Landomo is not a mortgage broker. · Rates updated April 2026