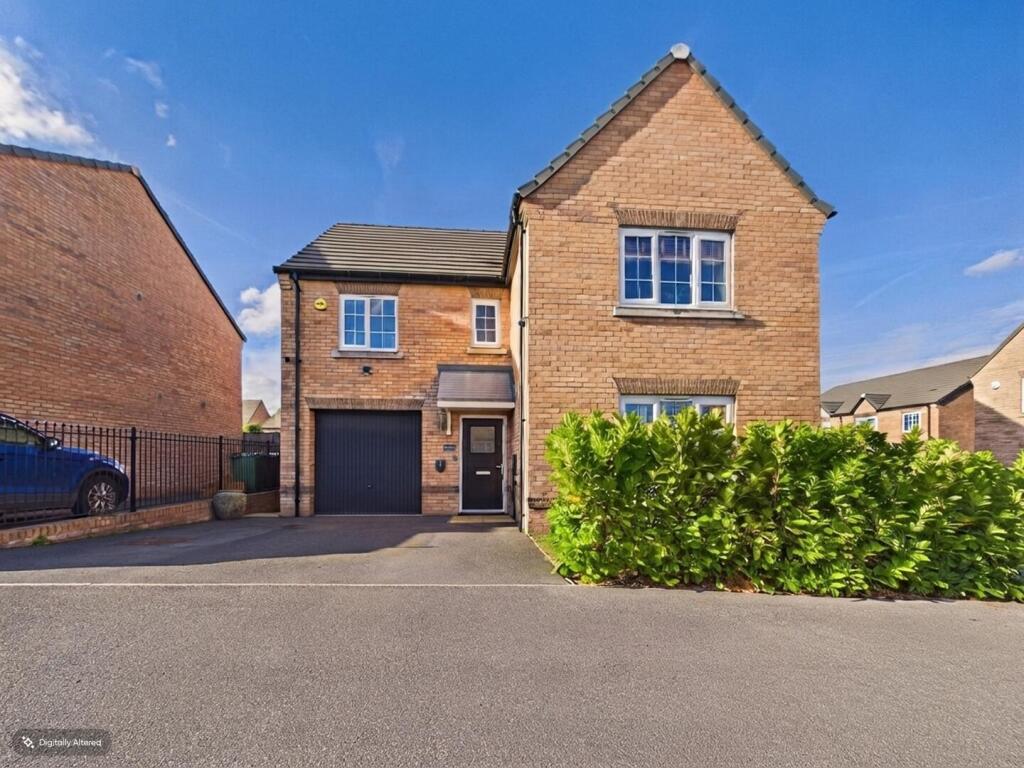
House for sale, 127 m²
Pontefract, Stonecross Rise, Ferrybridge
4 bedrooms·2 bathrooms
414.309 €
3.262 €/m²
Listed Oct 9, 2026
About this listing
**NEW**GUIDE PRICE £350,000 - £360,000**IDEAL FAMILY HOME**SHORT DISTANCE TO PONTEFRACT TOWN CENTRE**NEARBY LOCAL AMENITIES**
Lead In - This stunning four-bedroom detached home is beautifully presented throughout to an exceptional, show-home standard, offering spacious and stylish accommodation ideal for a wide range of buyers.
The ground floor provides a modern and versatile layout, including a separate lounge and a contemporary fitted kitchen. Part of the garage has been cleverly converted and opened into the kitchen, creating valuable additional living space while still retaining useful garage storage.
Upstairs, the property boasts four spacious bedrooms, with the impressive master bedroom benefiting from its own en-suite bathroom and walk-in wardrobe. A modern family bathroom completes the first-floor accommodation.
Externally, the property continues to impress with a double driveway and an attractive enclosed rear garden, perfect for families and entertaining. A fantastic garden salon provides additional usable space and could easily suit a variety of purposes, including a home office, beauty room, studio, gym or entertaining space.
Situated in the sought-after Stump Cross area of Pontefract, the property is ideally located for local schools, shops and amenities, while excellent motorway links and nearby train stations make it a great choice for commuters.
With its combination of size, style, condition and location, this beautiful home is sure to attract a high level of interest. Early viewing is highly recommended to fully appreciate everything Glen Rise has to offer.
Hallway - 6'8" x 11'6" - Access to the living room, kitchen diner, WC and stairs leading to the first floor. Wood effect flooring. Central heated radiator.
Living Room - 14'8" x 12'5" - Wood effect flooring. Central heated radiator. UPVC double glazed window to the front elevations.
Kitchen Diner - 9'4" x 27'11" - A modern range of high and low level kitchen units in shaker style with integrated appliances including double oven, hob, dishwasher, washing machine and two fridge freezers. One and half bowl sink with drainer and chrome mixer tap. Access to the garage. UPVC double glazed French doors leading to the rear garden. UPVC door leading to the rear garden. Wood effect flooring. Central heated radiator. UPVC double glazed window to the rear elevation.
Wc - 4'10" x 6' - WC with low level flush. Wash hand basin with chrome mixer tap. Extractor fan. Wood effect flooring. Central heated radiator.
Garage - 11'11" x 10' - Roller door. Central heated radiator.
Landing - 4'6" x 5'6" - Access to all four bedrooms, the house bathroom and loft. Carpeted throughout. Central heated radiator. UPVC double glazed window to the side elevation.
Bedroom One - 10' x 12'6" - Access to en suite and walk in wardrobe. Carpeted throughout. Central heated radiator. UPVC double glazed window to the front elevation.
En Suite - 6'11" x 6'10" - A white suite comprising of a shower cubicle with mains feed shower. WC with low level flush. Wash hand basin with chrome mixer tap. Partly tiled walls. Extractor fan. Wood effect flooring. Central heated radiator. UPVC double glazed frosted window to the front aspect.
Walk In Wardrobe - 4' x 5'6" - Carpeted throughout.
Bedroom Two - 11'4" x 10'12" - Fitted wardrobes. Carpeted throughout. Central heated radiator. UPVC double glazed window to the front elevation.
Bedroom Three - 10'6" x 12'2" - Carpeted throughout. Central heated radiator. UPVC double glazed window to the rear elevation.
Bedroom Four - 9'4" x 8'4" - Carpeted throughout. Central heated radiator. UPVC double glazed window to the rear elevation.
Bathroom - 5'11" x 6'11" - White suite comprising of panel bath with chrome taps and shower attachment. Wash hand basin with chrome mixer tap. WC with low level flush. Extractor fan. Partly tiled walls. Wood effect flooring. Central heated radiator. UPVC double glazed frosted window to the rear aspect.
Office - 9'5" x 9'6" - Full electrics throughout. Spotlights to the ceiling. Wood effect flooring.
External - An attractive and imposing detached family home with a smart brick-built exterior and excellent kerb appeal. The property benefits from a generous driveway providing ample off-road parking, with an integral garage and a welcoming covered entrance. Mature evergreen planting provides an attractive finish and additional screening to the front.
To the rear is a generous, fully enclosed garden, predominantly laid to lawn with paved areas providing space for outdoor seating and entertaining. A particular highlight is the impressive beauty salon/office with glazed double doors and additional storage. This versatile space could also suit a gym, studio or hobby room, making the garden a fantastic extension of the home.
These particulars are prepared in good faith and in accordance with current consumer protection legislation, using information provided by the vendor. Whilst we take reasonable steps to ensure that the details are accurate and not misleading, we have not independently verified all information and cannot guarantee its completeness or accuracy. The particulars are intended as a general guide only and do not constitute part of an offer or contract. All descriptions, measurements, references to condition, services, tenure, planning matters, and other material information should be independently verified by prospective purchasers through inspection, survey, and appropriate professional enquiries.
What's included
Garden
Garage
Parking
TypeDetached house
Living Area127 m²
Bedrooms4
Bathrooms2
HeatingGas Central
MunicipalityPontefract
Location
Map loading soon
Neighborhood data on demand
Nearby essentials will load when this section comes into view.
Listed on
Mortgage calculator
Estimated monthly payment
2.051 €/mo
Down payment10 % · 41.431 €
41.431 €372.878 € loan
Term
Total repayable615.441 €
Interest rate4.40 %
Representative estimate · Landomo is not a mortgage broker. · Rates updated April 2026