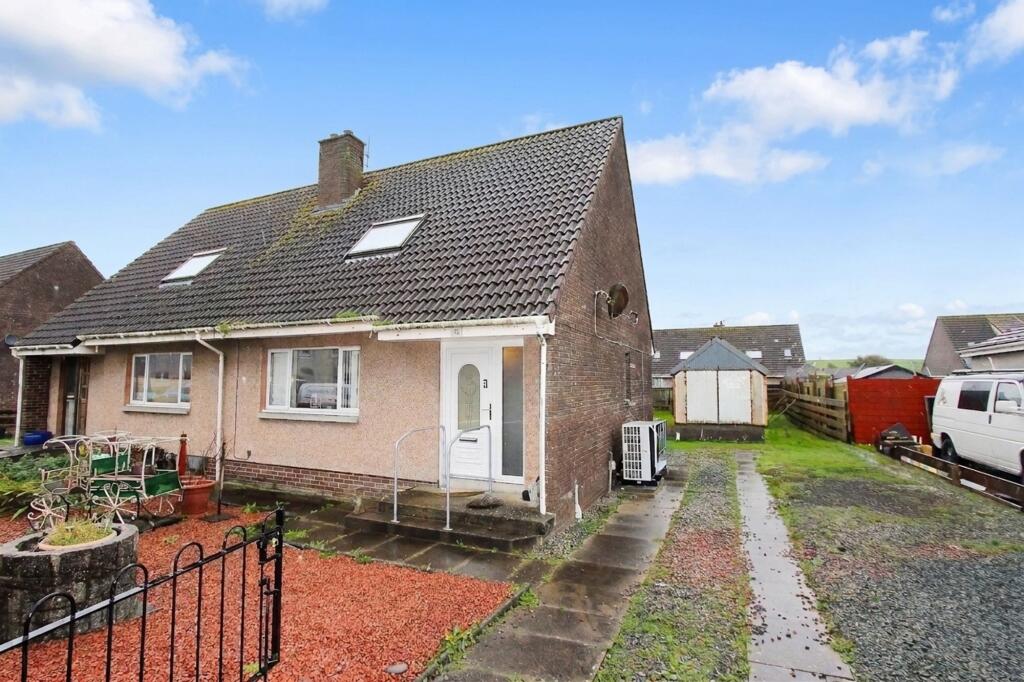
House for sale, 90 m²
Dumfries
3 bedrooms·2 bathrooms
107.708 €
1.197 €/m²
Listed Nov 9, 2026
About this listing
Presenting a modern chalet-style villa. This three-bedroom semi-detached home offers a harmonious blend of contemporary comfort and practical family living. Set across two thoughtfully arranged levels, the property boasts well-proportioned accommodation that provides both space and versatility for family life. Step inside to discover a welcoming entrance hall, where new internal doors add to the appeal. The heart of the home is the medium oak kitchen, designed for both everyday cooking and entertaining. The modern, well-appointed shower room offers a delightful retreat, while air source heating and uPVC double glazing ensure energy efficiency and year-round comfort. Generous room sizes and a bright, airy ambience create an inviting atmosphere throughout, making this home as functional as it is attractive.
Outside, the property is enveloped by its own extensive garden grounds, offering a delightful balance of privacy and open space. The front garden has been landscaped with gravel for ease of maintenance and is bordered by a low-level wall. A gravel driveway sweeps along the side of the house, providing ample off-road parking and leading to the rear garden. Here, a lawn is complemented by a gravel border, perfect for outdoor relaxation or children’s play. The highlight of the outdoor space is the substantial detached garage/workshop, featuring double doors to the front, a side service door, and the convenience of power and light - ideal for hobbyists or those seeking additional storage. A large shed further enhances the practicality of the garden, ensuring this home meets every requirement for modern family living.
EPC Rating: D
Hallway
The property is accessed by way of a uPVC storm door with a double glazed side panel. Spindle and rail staircase to the first floor, built-in storage cupboards and a CH radiator.
Lounge
A reception room to the front with a feature fire surround housing an electric fire. CH radiator and a TV point.
Kitchen
The kitchen is fitted with a range of medium oak floor and wall-mounted units with cream worktops, incorporating a stainless steel sink. There is an electric cooker point and plumbing for an automatic washing machine.
WC
A ground floor WC comprising a WHB and WC in white.
Bedroom 3
A ground floor bedroom to the rear with a CH radiator.
Landing
The landing provides access to the family bathroom, further bedrooms and the box room.
Shower Room
The shower room is fitted with a WHB, WC and corner shower cubicle with an electric shower. Vinyl wall panelling, Velux window and a CH radiator.
Bedroom 1
A double bedroom with a Velux window to the front, built-in cupboard and a CH radiator.
Bedroom 2
A double bedroom with a Velux window to the rear, a built-in cupboard and a CH radiator.
Box Room
A most useful storage room or home office.
Garden
The property is set amidst its own area of garden ground. The front has been laid out with gravel for ease of maintenance and is set within a low level wall. There is a gravel driveway leading to the rear garden. The rear garden is predominantly laid out to lawn with a small gravel border. There is a large garage/workshop and a large shed.
Parking - Garage
A gravel driveway leads to a large detached garage to the rear, with double doors to the front and a side service door. Power and light.
What's included
Garage
TypeSemi-detached house
Living Area90 m²
Bedrooms3
Bathrooms2
Energy ClassD
HeatingAir Source Heat Pump
Location
Map loading soon
Neighborhood data on demand
Nearby essentials will load when this section comes into view.
Listed on
Mortgage calculator
Estimated monthly payment
533 €/mo
Down payment10 % · 10.771 €
10.771 €96.937 € loan
Term
Total repayable159.996 €
Interest rate4.40 %
Representative estimate · Landomo is not a mortgage broker. · Rates updated April 2026