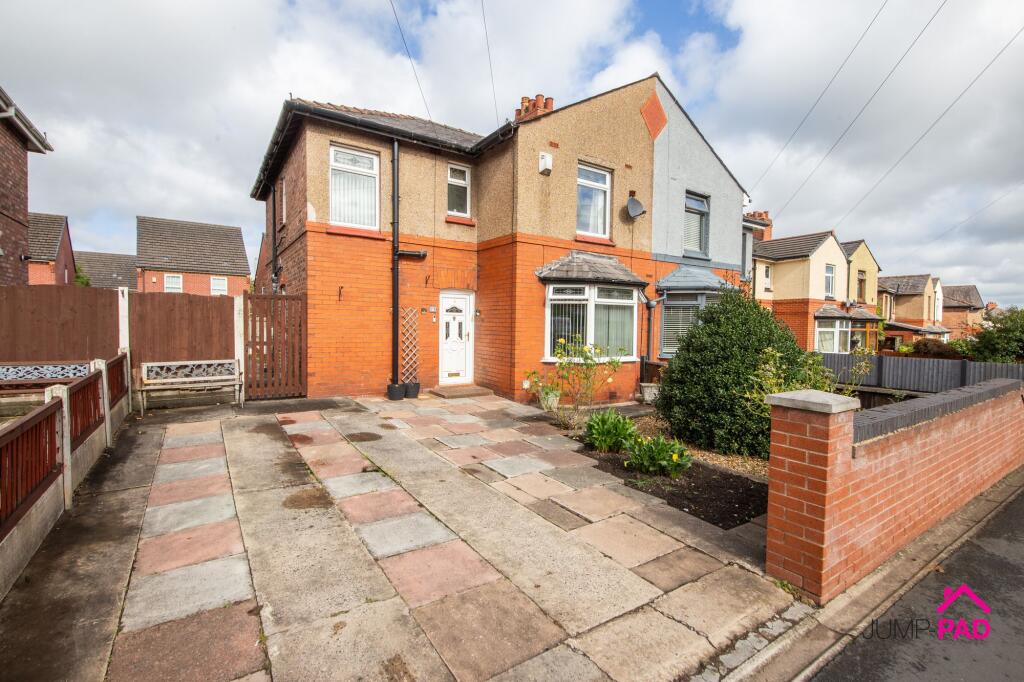
House for sale, 96 m²
Warrington
3 bedrooms·1 bathroom
265.816 €
2.769 €/m²
Listed Sep 26, 2026
About this listing
Welcome to this generously-sized, chain free 1930’s semi-detached home, perfectly positioned within walking distance of Mesnes Park, Newton High Street and the train station.
Step inside through the entrance hall into a spacious living room that flows seamlessly into the dining area, creating the ideal space for both relaxed family evenings and lively get-togethers. The good-sized kitchen is ready for your culinary adventures, while the large conservatory at the rear is flooded with natural light, offering a tranquil spot to unwind or entertain guests overlooking the garden. Upstairs, you’ll discover three double bedrooms, each offering plenty of space for restful nights and personal touches. A bathroom with a walk-in shower, and a separate WC, adding extra convenience for busy mornings. This home is truly a hidden gem, effortlessly blending period charm with modern living.
Step outside and you’ll be greeted by a fantastic rear garden, perfect for everything from summer barbeques to peaceful morning coffees. There’s ample room for children to play, pets to roam, or for the keen gardener to create their own outdoor paradise. The garden’s generous size means you have plenty of potential to add your own stamp, whether it’s a vegetable patch, a play area or a stylish entertaining space. To the front, off-street parking makes daily life a breeze. With such a great blend of indoor and outdoor living, and an enviable location close to local amenities and green spaces, this property is a real treasure just waiting to be discovered. Don’t miss out on the chance to make it yours.
EPC Rating: E
HALLWAY
Step inside through a UPVC door into a good-sized hallway with useful storage space and doors to the kitchen and dining/living room.
LIVING ROOM
A spacious living room with a bay window to the front elevation providing plenty of natural light, including an electric fire and surround, open-plan to the dining room.
DINING ROOM
A generously sized dining room with carpet flooring and patio doors through to the conservatory.
CONSERVATORY
A large conservatory with tiled flooring, power and lights, and patio doors leading out to the garden.
KITCHEN
A wooden fitted kitchen with stone-effect worktops. Integrated appliances include a double electric oven, a gas hob, an extractor, and a fridge/freezer. Featuring tiled flooring, recessed ceiling lights, and a UPVC door leading out to the side of the property.
BEDROOM 1
A generously sized master bedroom to the front elevation with a UPVC double-glazed window and laminate wooden flooring.
BEDROOM 2
A 2nd double bedroom with fitted storage cupboards and a UPVC double-glazed window to the rear elevation.
BATHROOM
Recently updated bathroom with large walk in shower
WC
A separate WC with wall paneling and a UPVC double-glazed window.
BEDROOM 3
A great-sized 3rd double bedroom. To the rear elevation with a UPVC double-glazed window.
Garden
There is a paved driveway and garden to the front of the property. The rear garden includes mature shrubs and trees, a lawn, and gated access for additional parking.
What's included
Parking
TypeSemi-detached house
Living Area96 m²
Bedrooms3
Bathrooms1
Energy ClassE
HeatingGas Central
Location
Map loading soon
Neighborhood data on demand
Nearby essentials will load when this section comes into view.
Listed on
Mortgage calculator
Estimated monthly payment
1.316 €/mo
Down payment10 % · 26.582 €
26.582 €239.234 € loan
Term
Total repayable394.859 €
Interest rate4.40 %
Representative estimate · Landomo is not a mortgage broker. · Rates updated April 2026