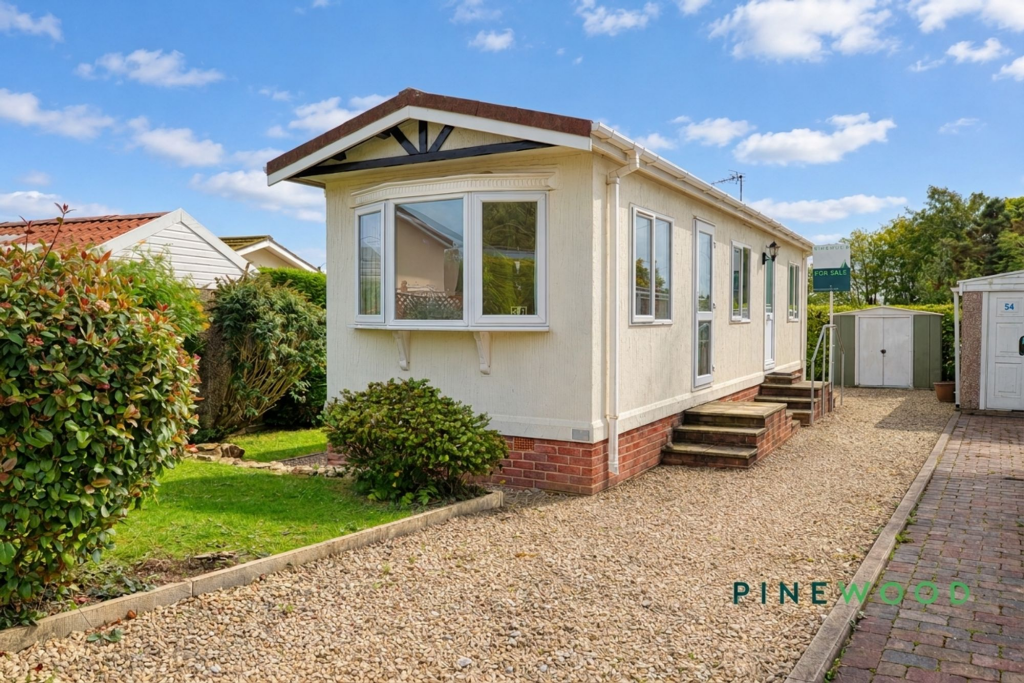
House for sale, 54 m²
North East Derbyshire, Wingerworth
1 bedroom·1 bathroom
101.511 €
1.880 €/m²
Listed Oct 20, 2026
About this listing
No stairs, no stress, just a garden to impress!
Situated within a private residential park in Old Tupton, exclusively for residents aged over 50, this One-bedroom detached park home offers comfortable single-storey accommodation, established gardens and off-road parking. Its bright interiors and practical layout make it an appealing option for those looking to downsize.
The welcoming reception room enjoys natural light through dual-aspect uPVC windows, including an attractive bay overlooking the front garden. A feature fireplace with a white surround provides a cosy focal point, complemented by neutral décor and fitted carpeting. The room connects with the kitchen and dining area, creating a sociable arrangement for everyday living. One of the property’s two entrance doors provides convenient access from the reception room to the driveway.
The kitchen features light wood-effect wall and base units, complementary worktops and a stainless-steel sink beneath the window. A built-in oven, gas hob and extractor provide cooking facilities, with space for a freestanding fridge freezer and washing machine. Dual-aspect windows keep the room bright, while wood-effect flooring adds warmth to the finish.
One bedroom provide accommodation for residents and visiting guests. The principal bedroom benefits from an extensive arrangement of fitted wardrobes, drawers and overhead cupboards, together with a central dressing recess and mirror. The bathroom comprises a white panelled bath with grab handles, pedestal wash basin and WC, with an obscure-glazed window providing natural light and privacy.
Outside, lawned gardens and established hedging create an attractive setting for relaxing, gardening and enjoying time outdoors. Paved areas around the home provide space for seating, while storage sheds offer useful room for tools and outdoor essentials. A gravelled driveway adds off-road parking alongside the property.
Combining a manageable layout with useful storage and appealing outdoor space, this park home offers an opportunity to settle within an age-restricted residential setting. Viewing is recommended to appreciate the accommodation and gardens.
Reception Room
2.95m x 3.79m
A bright and inviting reception room with dual-aspect uPVC windows, including an attractive bay window overlooking the front garden. A feature fireplace with a white surround creates a welcoming focal point, complemented by neutral décor, fitted carpeting and ceiling coving. The room flows into the kitchen and dining area, providing a sociable layout, while a glazed entrance door offers convenient access to the driveway.
Kitchen
2.68m x 2.95m
A bright kitchen enjoying natural light through dual-aspect windows, fitted with light wood-effect wall and base units, complementary worktops and matching upstands. A built-in oven, gas hob and extractor provide cooking facilities, while a stainless-steel sink and drainer sit beneath the window. Space for a washing machine and freestanding fridge freezer adds practicality, with wood-effect flooring completing the room.
Bathroom
1.51m x 1.95m
A light bathroom fitted with a white three-piece suite comprising a panelled bath with grab handles, pedestal wash basin and WC. Neutral walls, pale splashbacks and wood-effect flooring provide a simple, coordinated finish, while an obscure-glazed window brings in natural light with privacy. A wall-mounted mirror and extractor fan complete the space.
Bedroom 1
2.34m x 2.93m
A bright and comfortable bedroom featuring an extensive range of fitted wood-effect wardrobes, complemented by drawers, overhead cupboards and a central dressing recess with a mirror. Neutral décor and soft carpeting create a restful setting, while a large window provides plenty of natural light. Ceiling coving and a radiator beneath the window complete the room.
RESERVATION AGREEMENT MAY BE AVAILABLE
The Reservation Agreement is designed to provide buyers and sellers with greater security once a sale has been agreed. Facilitated through Gazeal, it confirms both parties’ commitment to the agreed terms and helps ensure the transaction progresses in a fair and transparent way.
Before a property is removed from the market, buyers and sellers are offered the option to enter into a Reservation Agreement which formally reserves the property for an agreed period while the legal process takes place.
Both parties pay a small reservation fee, demonstrating a genuine financial commitment to proceed with the sale. This helps protect against issues such as gazumping or gazundering and discourages either party from withdrawing or attempting to renegotiate the agreed price.
If either party withdraws without a valid reason, the other may be entitled to compensation guaranteed by Gazeal, providing added reassurance and helping reduce the risk of fall-throughs.
Garden
Outside, lawned gardens and established hedging create an attractive setting for relaxing, gardening and enjoying time outdoors. Paved areas around the home provide space for seating, while storage sheds offer useful room for tools and outdoor essentials. A gravelled driveway adds off-road parking alongside the property.
Parking - Driveway
A gravelled driveway adds off-road parking alongside the property.
Disclaimer
These particulars do not constitute part or all of a contract. While we endeavour to make our particulars fair, accurate and reliable, they are only a general guide to the property the photos/video are for reference purpose only and may be from a previous let, the appliances/white goods advertised may not be in situ and have not been tested. If there are any points which are of particular importance to you or any particular appliances or white goods required please check with the office and we will be pleased to check the position on these.
What's included
Parking
Fireplace
TypeBungalow
Living Area54 m²
Bedrooms1
Bathrooms1
HeatingGas Central
MunicipalityNorth East Derbyshire
Location
Map loading soon
Neighborhood data on demand
Nearby essentials will load when this section comes into view.
Listed on
Mortgage calculator
Estimated monthly payment
503 €/mo
Down payment10 % · 10.151 €
10.151 €91.360 € loan
Term
Total repayable150.791 €
Interest rate4.40 %
Representative estimate · Landomo is not a mortgage broker. · Rates updated April 2026