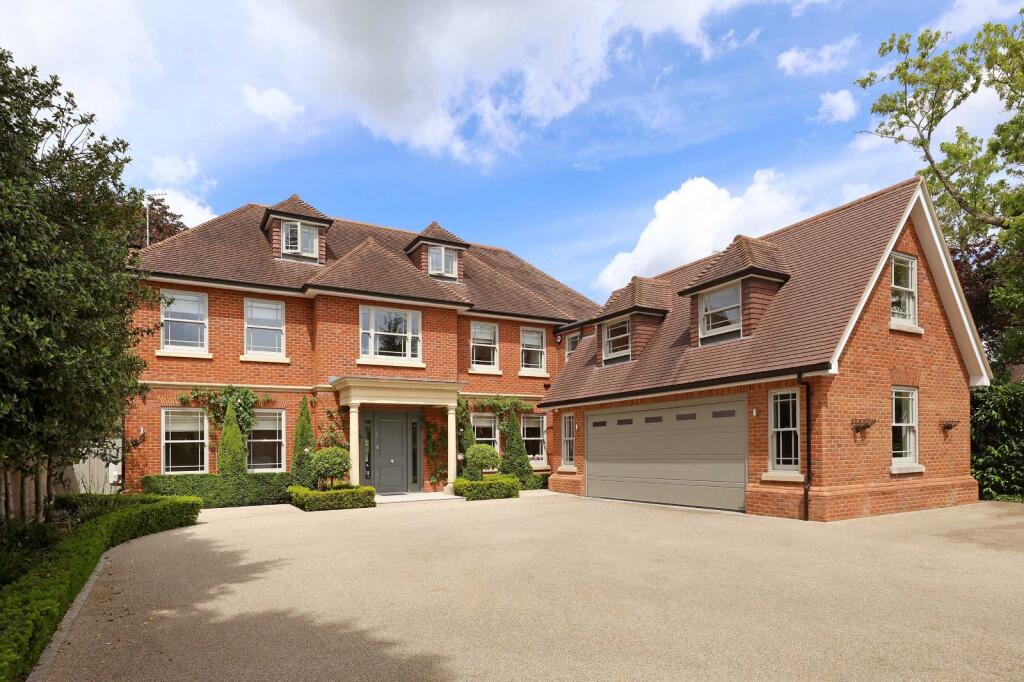
House for sale, 671 m²
Hemel Hempstead, Beaconsfield
7 bedrooms·5 bathrooms
5.763.857 €
8.590 €/m²
Listed Sep 7, 2026
About this listing
Located on a sought-after Beaconsfield road, a magnificent, gated 7,223 sq ft detached residence offering luxurious living across four beautifully appointed floors. The property features beautifully landscaped gardens complete with a heated outdoor swimming pool.
A grand, light-filled reception hallway with porcelain tiling, a sweeping staircase, and a guest cloakroom opens into a spectacular air conditioned open-plan kitchen, breakfast, and family area. The bespoke kitchen features minimalist cabinetry, quartz waterfall worktops, premium integrated appliances, an induction hob, and a wine cooler. This space flows into a bright family orangery under a large glass roof lantern, where Crittall-inspired bi-fold doors open to a stone terrace. This level also hosts a formal sitting room with a limestone fireplace and log burner, a luxury study with a bespoke library wall, a vibrant children's playroom, and a practical utility/boot room with a shower room.
Discreetly accessed via stairs from the kitchen, the lower ground wellness retreat features specialized flooring, tailored lighting, and climate control. It is configured with a fully equipped professional home gym and a dedicated yoga/pilates studio.
The first floor hosts four air conditioned bedroom suites and a dedicated laundry room. The principal suite features a Juliet balcony, a dressing room, and a five-piece en-suite with a freestanding oval bath and wet room shower. The secondary guest suite includes an en-suite wet room, while bedrooms three and four offer fitted wardrobes and en-suite shower rooms. Bedroom five is serviced by the family bathroom.
Set within high vaulted ceilings with Velux and sash windows, the second floor houses bedrooms six and seven, both generously proportioned with air conditioning, dedicated dressing rooms and eaves storage. Currently used as a lounge and media room, this flexible space is serviced by a contemporary shower room.
Garden and Grounds
Secure, private electric gates open onto a substantial gravel driveway providing parking for multiple vehicles and a double garage.
To the rear is a beautifully landscaped, private sanctuary designed to optimize sunlight. An expansive porcelain tiled terrace envelopes the back of the property, offering seamless zones for alfresco dining and lounging. The immaculate lawn is bordered by pleached trees and mature hedging, framing a pristine heated outdoor swimming pool and dedicated poolside lounging area.
Location
Beechwood Road is one of the most sought after residential roads in Beaconsfield. It is 0.5 of a mile from all the town centre amenities and station.
Beaconsfield New Town offers an excellent range of shops for day to day needs including Waitrose, Sainsbury's and Marks & Spencer food hall as well as, a variety of boutique clothes shops. Beaconsfield Old Town, 1.2 miles away, has many restaurants and public houses.
The mainline train service runs to London Marylebone (fast trains from 23 minutes). The M40 (J2) is 3 miles away, giving access to London, Oxford, Birmingham, Heathrow and the M25.
The area is well known for its all-round quality schooling and the retention of the excellent grammar school system. Preparatory schools available in Beaconsfield include Davenies for boys and High March for girls in addition to excellent state schools.
The surrounding area has an abundant choice of sporting facilities including golf courses, rugby clubs, cricket clubs, and leisure facilities and is close to the Chilterns Area of Outstanding Natural Beauty.
ADDITIONAL
INFORMATION
Council Tax Band: H
Local Authority: Buckinghamshire Council
EPC Rating: TBC
What's included
Garden
Parking
Key Stats
Key Stats
TypeDetached house
Living Area671 m²
Bedrooms7
Bathrooms5
HeatingAsk Agent
Location
Map loading soon
Neighborhood data on demand
Nearby essentials will load when this section comes into view.
Listed on
Mortgage calculator
Estimated monthly payment
28.540 €/mo
Down payment10 % · 576.386 €
576.386 €5.187.471 € loan
Term
Total repayable8.561.999 €
Interest rate4.40 %
Representative estimate · Landomo is not a mortgage broker. · Rates updated April 2026