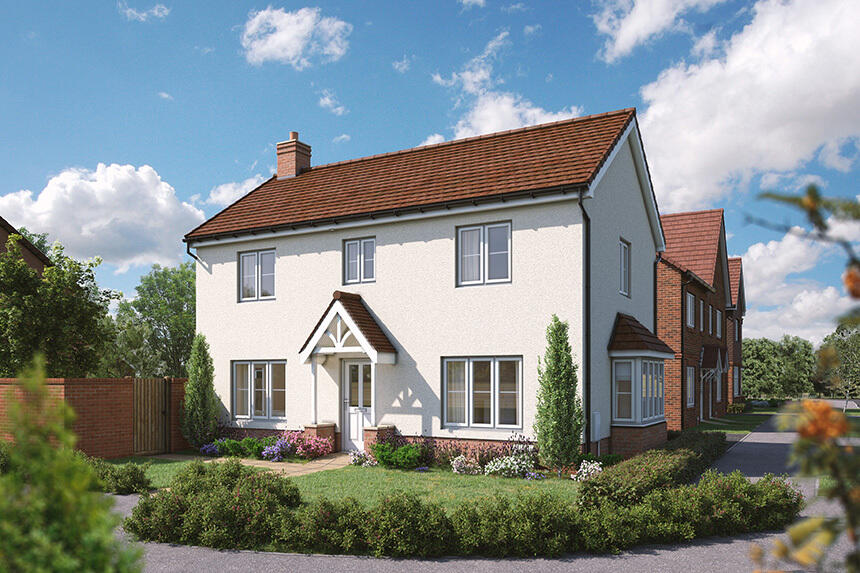
House for sale
Wealden, Crowborough
3 bedrooms
531.632 €
Listed Oct 4, 2026
About this listing
The Spruce is a beautifully appointed, double-fronted, contemporary 3-bedroom property, set across two storeys. Full of charm, flooded with light, it's a perfect home to make your own.
Enter into the hallway space, with a large living room and an open-plan kitchen. The dual-aspect living room is an elegant space, while the kitchen-diner serves as the buzzing heart of the house, with double doors leading out to the garden. Also, on the ground floor is a convenient cloakroom, store cupboard and additional utility room, located at the rear of the house.
Move on up the staircase to the first floor, and find three generous-sized, bright bedrooms. The master bedroom has access to its own ensuite shower room and dressing area, and there's also a family bathroom. All the rooms are thoughtfully proportioned, spread around a rear landing that provides access to the loft.
This brand new home also comes with allocated parking.
Details correct at time of distribution. All images are used for illustrative purposes only and are representative only. They may not be the same as the actual home you purchase and the specification may differ. Images may be of a slightly different design of home and may include optional upgrades and extras which involve additional cost. Floorplans shown are for guidance only and are not to scale. Individual features such as windows, brick, carpets, paint and other material colours may vary and also the specification of fittings may vary. Any furnishings and furniture are not included in any sale. Please check with our Sales Consultant for details. Note: spaces marked for specific appliances in the kitchen may be designed for integrated models only. Please see Sales Consultant for full details.
‡Smooth Move is available on selected new Bovis homes only. Acceptance is at our sole discretion. We reserve the right to refuse to agree to Smooth Move and we are under no obligation to give reasons why. We will instruct local estate agents to undertake an independent valuation and marketing advice for your current home before we make you a proposal on a marketing price for your home. The realistic sale price may be lower than an initial marketing price and is based on a sale within a specified timescale fixed by us. You have the final say at the price at which the property is marketed, but Smooth Move will not be available if the price at which you wish to market your current home is higher than we think is realistic or the timescale is too long. You must agree: 1. No party is currently negotiating to purchase your current home 2. No introduction has already been made by another party 3. Not to instruct another estate agent to sell your current home. You may need to leave a full set of keys and agree to access accompanied viewings for potential buyers with the appointed estate agents. You agree that Bovis Homes will determine which estate agent is instructed and the terms of that appointment. It is not guaranteed that a buyer will be found for your current home or that any buyer will be willing to pay the price you want. Bovis Homes may continue to market your chosen Bovis home and reserves the right to take a reservation on this home until the sale of your current home to a third party is agreed and you pay the reservation fee on your chosen Bovis home. In this case, if available, an alternative home may be offered, but there is no obligation on either party to proceed with Smooth Move. Any sale of your current home to a third-party buyer is at a price approved by you. A reservation fee is payable to Bovis Homes for the purchase of your chosen Bovis home at the agreed price, when you agree a sale on your current home. You agree only to confirm agreement of sale with a purchaser who can achieve an exchange within 35 days and who has been financially qualified to proceed with the purchase of your current home. On the simultaneous legal completion of the sale of your current home and the purchase of your new Bovis home, we will pay the estate agents fees. Please note your buyer could cancel prior to legal exchange of contracts for the sale of your current home. In this instance, Bovis Homes retains the right to cancel the purchase of your chosen home and retain the agreed proportion of the reservation fee in accordance with your reservation agreement. We reserve the right to withdraw Smooth Move if an acceptable buyer is not found within the specified period. Should we secure a purchaser for your current home on your behalf and you do not proceed to purchase a Bovis home, you may be liable to pay all Estate Agent fees. Reservation fees may vary dependent upon the location of your new Bovis home. An upfront fee of £500 is required, all of which is refundable against the reservation fee and purchase price of your new Bovis home. If you choose not to purchase, Bovis Homes will retain up to fifty percent of the fee to cover reasonable administrative and other costs incurred in processing and holding the reservation. Smooth Move is available on selected plots only.
Room Dimensions
Ground Floor
Kitchen - 3.16m x 2.69m 10' 4" x 8' 8"
Dining area - 3.14m x 2.36m 10' 3" x 7' 7"
Sitting room - 5.57m x 3.37m 18' 2" x 11' 0"
First Floor
Bedroom 1 - 3.35m x 3.35m 11' 0" x 11' 0"
Bedroom 2 - 3.59m x 3.26m 11' 7" x 10' 6"
Bedroom 3 - 3.63m x 2.17m 11' 9" x 7' 11"
What's included
Garden
Parking
TypeDetached house
Bedrooms3
HeatingAsk Developer
MunicipalityWealden
Location
Map loading soon
Neighborhood data on demand
Nearby essentials will load when this section comes into view.
Listed on
Mortgage calculator
Estimated monthly payment
2.632 €/mo
Down payment10 % · 53.163 €
53.163 €478.469 € loan
Term
Total repayable789.720 €
Interest rate4.40 %
Representative estimate · Landomo is not a mortgage broker. · Rates updated April 2026