House for sale
West Yorkshire
3 bedrooms·2 bathrooms
400.982 €
Listed Nov 7, 2026
About this listing
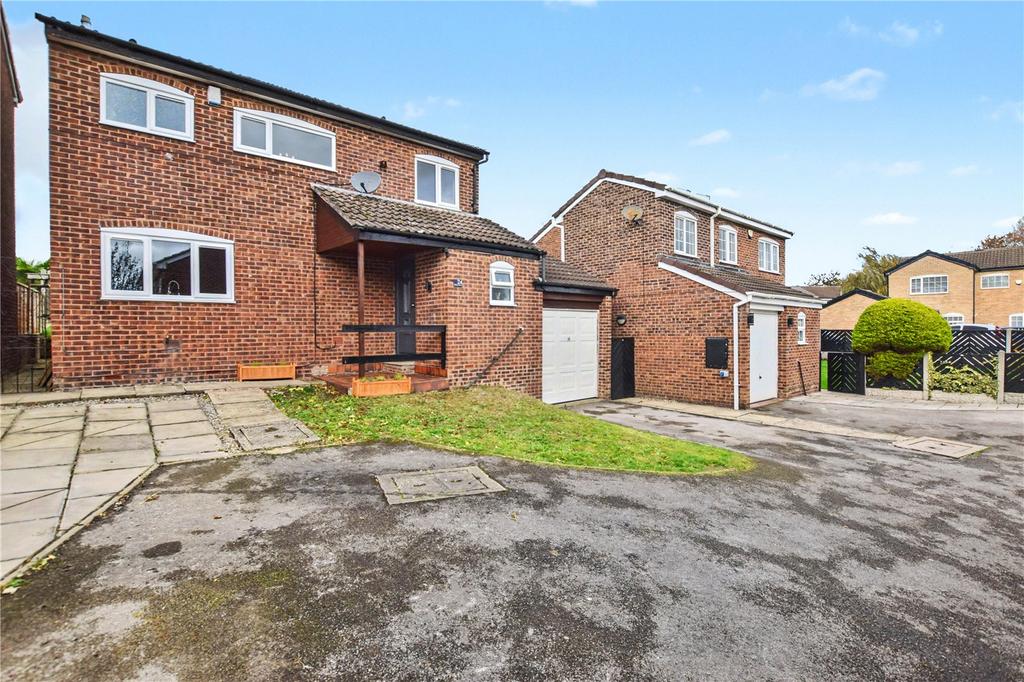
If you are looking for a property that is ready to move straight into, look no further than this well presented Extended Detached home situated in a cul-de-sac. The current owners have cherished and improved the property over the last 27 years, creating a fantastic opportunity for buyers looking for a larger family home close to local amenities and transport links. The sizeable accommodation, in brief, comprises to the ground floor an entrance hallway with a door to the side, grey light wood look tiled flooring and a guest W.C. The pleasant lounge features a fireplace as the central focal point, ceiling coving, a window to the rear and a staircase rising to the first floor, creating the perfect place to relax after a long day. The dining kitchen offers a good range of wall and base units with under unit lighting and a graphite sink with mixer tap. It incorporates a freestanding seven ring range cooker with extractor hood over, plumbing for an automatic washing machine, space for a dishwasher and a breakfast bar. The room is finished with ceiling coving, ceiling spotlights, high gloss tiled flooring, and a window to the front. The dining room is a bright and airy space featuring a wooden floor, a window to the rear and French doors opening onto the rear garden, creating a fantastic space for entertaining family and friends. To the first floor, the landing has a window to the front, a useful storage cupboard and provides access to three good sized bedrooms. The main bedroom is a double featuring ceiling coving and a window to the rear. The second bedroom is also a double with a window to the rear, while the third bedroom, currently used as an office, has ceiling coving and a window to the front. The modern family bathroom is fitted with a three-piece suite in white comprising a bath with shower and screen over, a double sink wash basin with vanity unit and a W.C. The room is finished with tiled walls, grey light wood look tiled flooring, and a window to the front. Outside, to the front of the property there is a driveway providing off street parking and leads to an integral garage with an up and over door. The front garden laid with lawn and a block paved section for additional parking providing access to the entrance and a gated pathway to the rear garden. To the rear there is a garden laid to lawn with a decked patio and a further block paved seating area, creating a fantastic outdoor space for families with children or pets, as well as those who enjoy dining and entertaining outdoors. Situated to the East of Leeds City Centre LS14 enjoys a good range of local amenities with convenient transportation links to the A58 Wetherby Road, A64 York Road, Leeds Outer Ring Road, the A1/M1 Link Road, and East Leeds Orbital Route. Good vehicular access to Crossgates with its wealth of amenities including the Crossgates Shopping Centre, pubs, restaurants, micro bars, and local Railway Station. Further shopping centres can be found at Seacroft which also has a bus station and The Springs at Thorpe Park. Locally there is also JD gym, a veterinary surgery, Ninja Warriors UK. Anti-Money Laundering (AML) Checks - As part of making an offer, we’re required by law to complete Anti-Money Laundering (AML) checks to confirm the identity of all purchasers. To cover the cost of this process, a fee of £48 inc VAT per buyer is payable when your offer is accepted. This is a standard requirement for all buyers and helps us ensure your offer can be progressed as quickly and smoothly as possible.
What's included
Garden
Garage
Parking
TypeDetached house
Bedrooms3
Bathrooms2
HeatingAsk Agent
Location
Map loading soon
Neighborhood data on demand
Nearby essentials will load when this section comes into view.
Mortgage calculator
Estimated monthly payment
1.985 €/mo
Down payment10 % · 40.098 €
40.098 €360.884 € loan
Term
Total repayable595.645 €
Interest rate4.40 %
Representative estimate · Landomo is not a mortgage broker. · Rates updated April 2026