House for sale, 68 m²
Shrewsbury
3 bedrooms·1 bathroom
239.249 €
3.518 €/m²
Listed Oct 31, 2026
About this listing
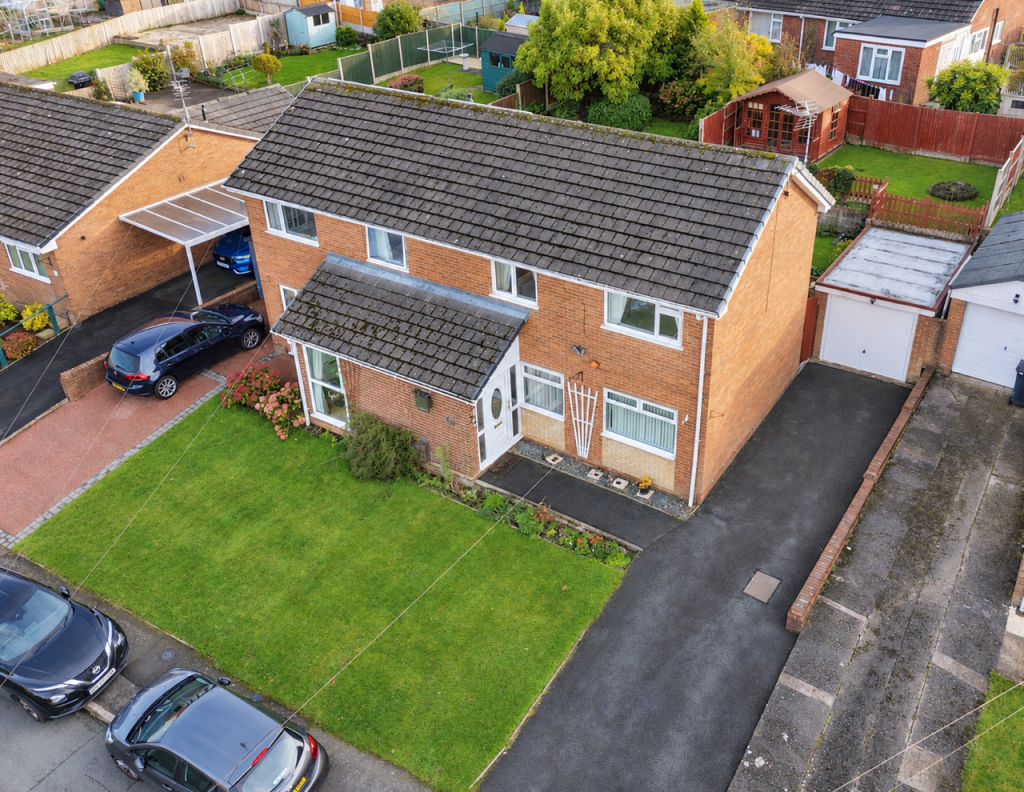
Situated in a most pleasant and quiet cul-de-sac in Oswestry, this three bedroom semi detached family home offers an opportunity for buyers looking to put their own stamp on a property. Available with no onward chain, it benefits from a South facing rear garden, driveway parking for three cars and a garage. Views towards Oswestry Hill Fort can be enjoyed from the front facing bedrooms.
The accommodation is warmed by gas fired central heating and benefits from UPVC double glazing. It will appeal to a range of purchasers, including first time buyers, families and investors.
The reception hall provides fitted storage and houses the wall mounted gas-fired central heating boiler. An opening leads into the dining room, where a staircase rises to the first floor landing, with a further opening through to the kitchen.
The dual aspect lounge enjoys natural light from two elevations, with patio doors opening onto the south-facing rear patio garden.
On the first floor, the landing provides access to three bedrooms and the recently fitted shower room.
Bedroom one benefits from fitted wardrobes and a window to the front elevation, enjoying a view towards Oswestry Hill Fort. Bedroom two also has fitted wardrobes, with a rear facing window overlooking the South facing garden. Bedroom three provides further fitted wardrobes and a recently fitted UPVC double glazed window to the front elevation, again with a view towards Oswestry Hill Fort.
The recently fitted shower room comprises a three piece suite incorporating a low flush WC, wash hand basin and shower enclosure. A UPVC double glazed window overlooks the rear elevation, while a recessed airing cupboard houses the hot water cylinder.
To the front, a lawned garden sits alongside a driveway providing parking for three cars and access to the garage, which benefits from a recently fitted door.
The South facing rear garden is arranged over several levels. A paved patio provides space for outdoor seating, with steps rising to a lawned area. Further steps lead to an additional garden area incorporating a shed/summerhouse and a further lawn, from where an elevated view can be enjoyed over the property.
Agent’s note - Probate has been applied for.
Shropshire Council. Council Tax Band B
Services - Mains electricity, water and drainage. Gas central heating. Confirmation of this should be sought by any prospective legal advisor.
Tenure - The vendors confirm that the house is freehold. Confirmation of this should be sought by any prospective legal advisor.
Notes - Viewing strictly by arrangement with the Agent. All measurements set out in these sale particulars are approximate and are for guidance purposes only. Apparatus, equipment, systems or services etc have not been tested, and cannot confirm that they are in full working order or fit for their purpose. No assumption should be made as to compliance with consents or current usage. Nothing in these particulars indicate that any fixtures or fittings, unless itemised, form any part of the property offered for sale. While we endeavour to make our sale details accurate and reliable if there is anything of particular importance to you, please contact us.
Any prospective purchaser(s) will be contacted by 'Grindley Potter' Financial Services for financial qualification and 'Move Butler' for Anti-Money Laundering (AML) qualification, 'Move Butler' charge £30.00 per person per AML Check. Should any prospective purchaser(s) not want to be contacted, please state at the time of submitting an offer.
What's included
Terrace
Garden
Parking
TypeSemi-detached house
Living Area68 m²
Bedrooms3
Bathrooms1
HeatingAsk Agent
Location
Map loading soon
Neighborhood data on demand
Nearby essentials will load when this section comes into view.
Listed on
Mortgage calculator
Estimated monthly payment
1.185 €/mo
Down payment10 % · 23.925 €
23.925 €215.324 € loan
Term
Total repayable355.396 €
Interest rate4.40 %
Representative estimate · Landomo is not a mortgage broker. · Rates updated April 2026