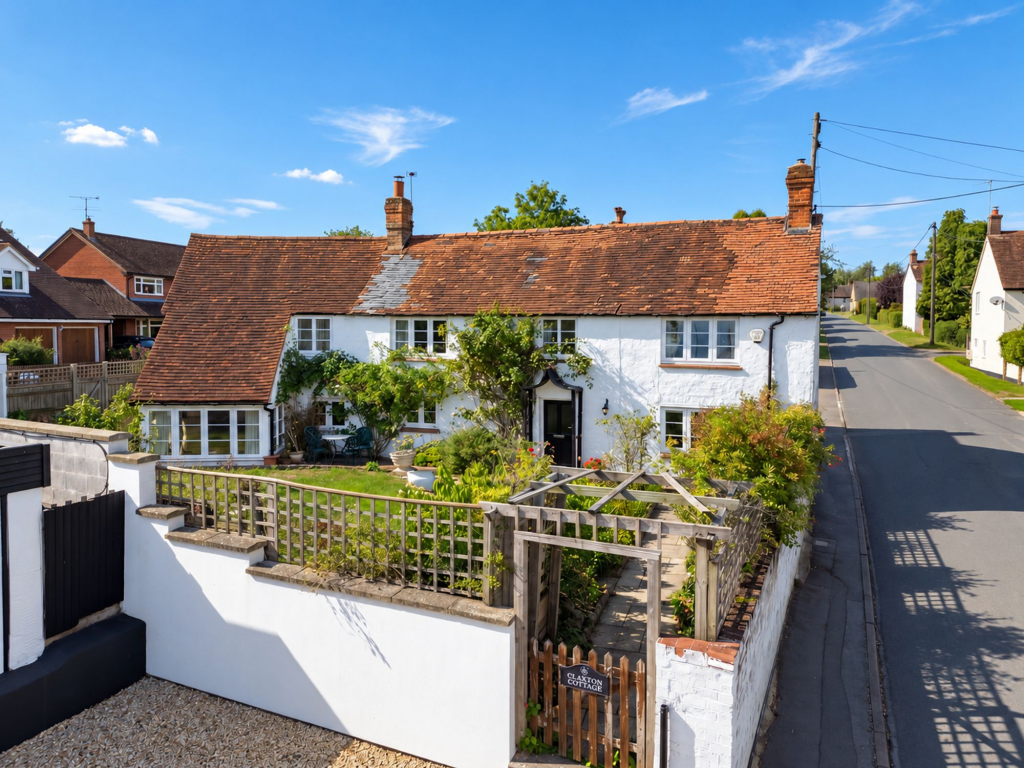
Land for sale, 123 m²
Chilton Road, HP18, Long Crendon
656.560 €
5.338 €/m²
Listed Oct 10, 2026
About this listing
This charming stone-built period cottage offers a delightful blend of character and versatility in the heart of Long Crendon. The property features a bright and airy living room with a stunning reading nook, ideal for relaxing or entertaining guests. The fitted kitchen/breakfast room, complemented by an adjoining utility area, provides a practical and welcoming space for everyday living. With two/three double bedrooms, the home adapts easily to your needs, whether you require additional sleeping quarters or a home office. Original features and tasteful finishes are evident throughout, creating a warm and inviting atmosphere that reflects the property’s heritage.
Outside, the generous wraparound garden extends around multiple sides of the house, offering a varied and characterful outdoor space. Predominantly laid to lawn and framed by mature trees, shrubs, and established planting, the garden features paved pathways and several seating areas positioned for enjoyment throughout the day. Mature boundaries ensure a good degree of privacy, while the layout is ideal for outdoor dining, relaxing, and gardening. The property also benefits from a single detached garage, providing useful parking or storage, with a driveway ahead of the garage offering off-road parking for two vehicles arranged back-to-back. Viewing is highly recommended to appreciate the full lifestyle on offer.
Ground Floor
The property is entered via a central hallway, providing access to the principal ground floor rooms and retaining a wealth of character throughout. The kitchen/breakfast room is fitted with a range of wall and base units with work surfaces over and space for informal dining, complemented by an exposed timber beam and tiled flooring. A separate utility room provides additional storage and appliance space, as well as access to the garden and downstairs bathroom.
The formal dining room offers ample space for a family dining table and chairs, with dual aspect windows to the front and rear. The generous living room is particularly characterful, featuring exposed ceiling beams and an attractive period fireplace creating a natural focal point. To one end, a bright additional seating area is surrounded by windows, creating an inviting reading nook with views over the garden.
Completing the ground floor is a shower room, fitted with a shower enclosure, wash basin and WC.
First Floor
The first floor is arranged around a central landing, providing access to two generous double bedrooms, both offering ample space for freestanding furniture. A separate dressing room/study sits off the principal bedroom, providing a versatile additional space ideal for home working or use as a dedicated dressing area. The principal bedroom also benefits from its own en suite bathroom, fitted with a bath, separate shower enclosure, wash basin and WC. Period character continues throughout the first floor, with attractive proportions and plenty of natural light across the accommodation.
Garden
The property benefits from a generous wraparound garden extending around multiple sides of the house, creating a varied and characterful outdoor space. Predominantly laid to lawn, the garden is complemented by mature trees, shrubs, established planting and paved pathways, with several seating areas positioned around the property. The mature boundaries provide a good degree of privacy, while the overall layout offers plenty of space for outdoor dining, relaxing and gardening. The garden also benefits from a glazed potting shed and a small brick-built outhouse/store, providing useful additional storage and practical space for gardening equipment.
Parking - Garage
The property benefits from a single detached garage, positioned to the side and accessed from the rear, providing useful parking or storage space.
Parking - Driveway
The property benefits from a driveway positioned ahead of the garage, providing off-road parking for two vehicles arranged back-to-back.
Plot Area123 m²
Price per m²5.338 €/m²
MunicipalityLong Crendon
Location
Map loading soon
Neighborhood data on demand
Nearby essentials will load when this section comes into view.
Listed on
Mortgage calculator
Estimated monthly payment
3.251 €/mo
Down payment10 % · 65.656 €
65.656 €590.904 € loan
Term
Total repayable975.296 €
Interest rate4.40 %
Representative estimate · Landomo is not a mortgage broker. · Rates updated April 2026