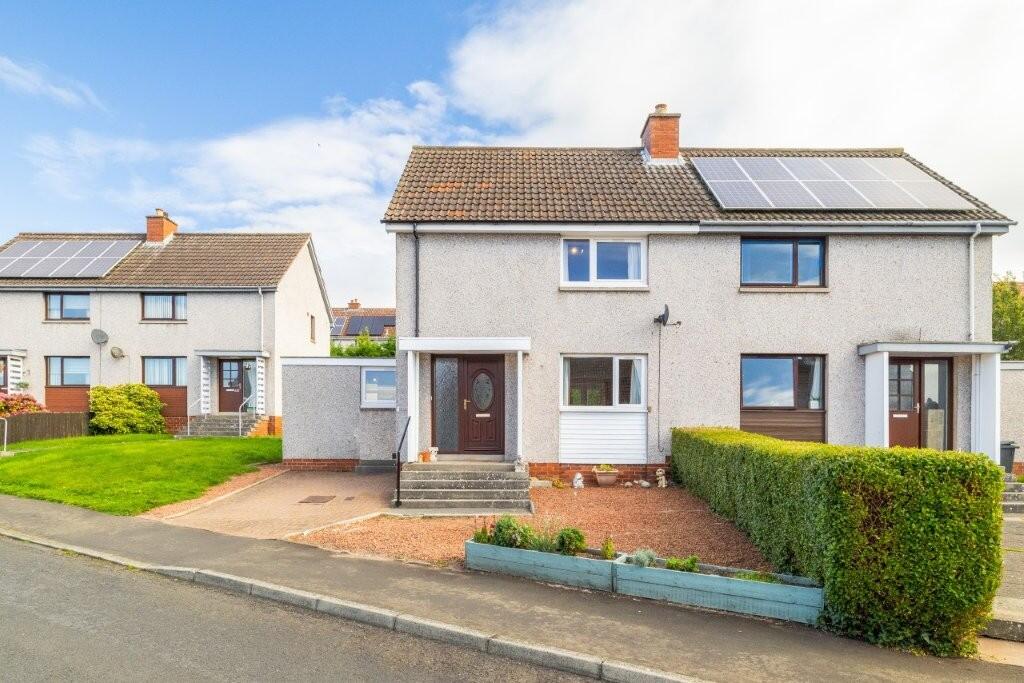
House for sale, 77 m²
Galashiels, The Scottish Borders
2 bedrooms·1 bathroom
178.970 €
2.324 €/m²
Listed Sep 23, 2026
About this listing
An immaculately presented two-bedroom house, which has been thoughtfully upgraded and altered over the years to create a well-maintained and comfortable home. The property benefits from a clever layout, with the former external outbuildings having been converted by a previous owner to create a spacious kitchen. This has allowed the original kitchen to be transformed into a separate dining room. The bright and generously proportioned living room stretches across the width of the house and features a large front-facing window, a modern electric inset fire and French doors opening onto the rear patio, creating a pleasant and versatile space for both relaxing and entertaining. Upstairs, there are two spacious double bedrooms along with a modern family bathroom, complete with a bath with shower over. Further benefits include ample storage, quality double glazing, installed in 2022, and oil-fired central heating. The property is offered in walk-in condition and requires little immediate attention, while still providing the new owners with scope to add their own personal style and make the home their own.
LOCATION
Set in a small cul-de-sac within the village of Chirnside which offers a selection of local amenities including pubs, a co-op, newsagents, post office, garage and pharmacy also offering a range of recreational facilities including tennis court, football pitches, bowling, running and boxing clubs. There is a striking art-deco primary school in the village with secondary schools in Duns and Eyemouth. The village has good transport links with the A1 trunk road approx. 8 miles away and a bus service to Berwick-Upon-Tweed, Duns, Eyemouth and Galashiels. The mainline railway station at Berwick-Upon-Tweed provides a fast link to London in under 4 hours, Edinburgh and Newcastle in under 1 hour. Berwick-Upon-Tweed is about 9 miles away and provides a wide range of supermarkets, independent retailers, hotels, restaurants, pubs and a weekly market. Reston is approx. 5 miles away with a railway station which was completed and opened in early 2022 and lies on the East Coast Line.
ACCOMMODATION
ENTRANCE HALL (3.49M X 1.89M) including stairs
DINING ROOM (2.63M X 2.63M)
KITCHEN (2.90M X 2.62M)
LIVING ROOM (6.24M X 3.47M) narrowing to 2.73M
LANDING (1.95M X 1.15M) at widest
BEDROOM 1 (3.86M X 3.23M) not including wardrobes
BEDROOM 2 (3.32M X 2.93M)
BATHROOM (2.06M X 1.67M)
EXTERNALLY
The property occupies an elevated position, with a front garden that gently splays out to provide off-street parking for two cars. A pathway runs along the side of the house, leading through a gate to the fully enclosed rear garden. The rear garden is thoughtfully tiered and cleverly landscaped, offering a variety of attractive outdoor spaces. At the top of the garden is a decked area which enjoys the evening sun and provides a pleasant outlook, with glimpses of the surrounding landscape between the neighbouring properties. There are also three useful garden sheds towards the top of the garden, providing excellent storage. Immediately to the rear of the house is a patio area, ideal for outdoor dining and entertaining, with steps leading up into the beautifully established garden beyond. The mature planting and well-stocked borders create a lovely sense of seclusion, while the established hedging provides an excellent degree of privacy.
SERVICES
Mains Electricity, Water & Drainage. Oil-fired Central Heating.
Council Tax: Band A
EPC: Band E
VIEWING
By appointment with Melrose & Porteous
SURVEY/ENTRY
By mutual arrangement. Home report available. Additional arrangements through agents
Offers should be submitted to Melrose & Porteous, 47 Market Square, Duns, Berwickshire, TD11 3BX
(DX 556 522 DUNS)
Only those parties who have formally requested their interest may be advised of any closing date fixed for offers. These particulars are for guidance only. All measurements were taken by a laser tape measure and may be subject to small discrepancies. Although a high level of care has been taken to ensure these details are correct, no guarantees are given to the accuracy of the above information. While the information is believed to be correct and accurate any potential purchaser must review the details themselves to ensure they are satisfied with our findings.
TypeSemi-detached house
Living Area77 m²
Bedrooms2
Bathrooms1
HeatingDouble Glazing, Oil
Location
Map loading soon
Neighborhood data on demand
Nearby essentials will load when this section comes into view.
Listed on
Mortgage calculator
Estimated monthly payment
886 €/mo
Down payment10 % · 17.897 €
17.897 €161.073 € loan
Term
Total repayable265.853 €
Interest rate4.40 %
Representative estimate · Landomo is not a mortgage broker. · Rates updated April 2026