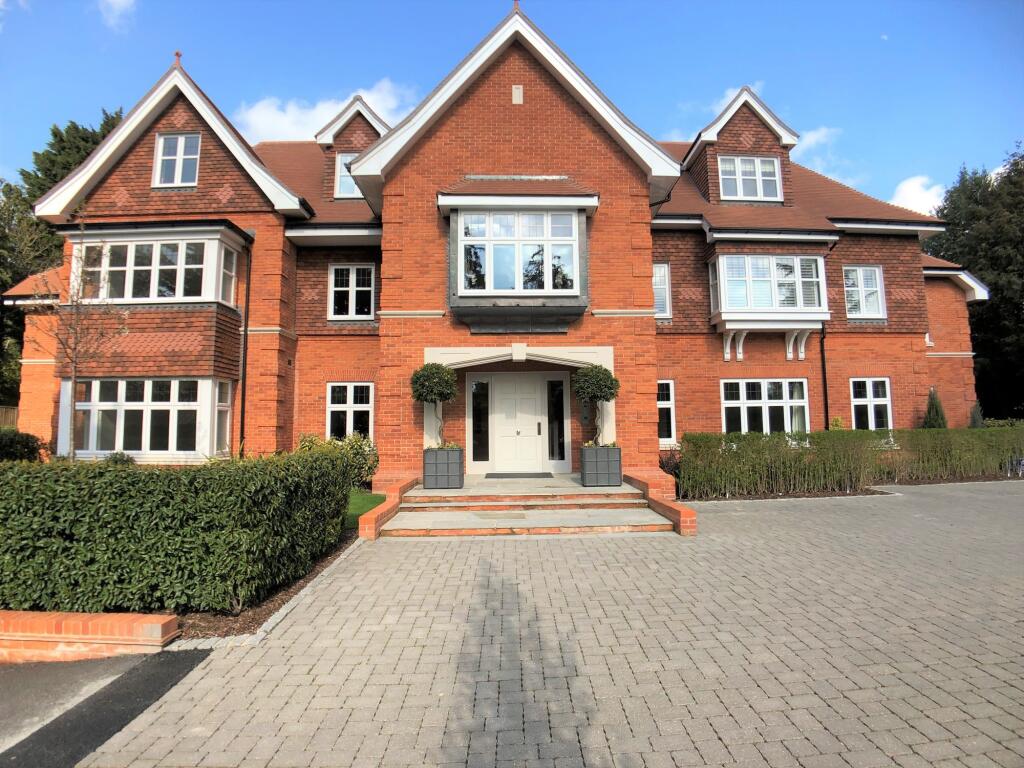
3-bed apartment to rent, 190 m²
Knotty Green, Penn
3 bedrooms·3 bathrooms
5.866 €/mo
31 €/m²
Listed Oct 12, 2026
About this listing
This luxury three bedroom, three bathroom apartment is an exquisite property that offers a high standard of living. A spacious apartment boasting high specification throughout. Situated in a small gated development of apartments, residents can enjoy the security and privacy that this exclusive community offers.
The property is unfurnished and showcases classic designs and attention to detail. The bespoke hand painted Shaker style kitchen with Quartz stone worktops is a focal point of the apartment, providing both elegance and functionality. The Villeroy & Boch Sanitary ware adds a touch of luxury, while the underfloor heating ensures comfort throughout. The apartment also features a separate utility cupboard, for convenient laundry facilities.
Residents will have access to beautifully presented internal communal areas as well as lifts to all floors, ensuring ease of movement within the building. For those with an electric vehicle, the property offers the convenience of electric car charging point (payable charging), along with ample visitor parking.
In terms of outside space, the development boasts a landscaped communal garden located at the rear,. Additionally, the apartment features a private balcony that overlooks the landscaped rear communal garden, allowing residents to relax and enjoy the surroundings.
Parking will never be an issue, as the property includes underground secure gated parking with heated driveway access, and fob/code access to the development.
Located 0.7 miles from Beaconsfield town, it is within walking distance to shops and mainline station to London Marylebone, Bicester Village and Birmingham.
This three bedroom apartment is an exceptional property that offers luxurious living in a desirable location. With its modern features, stylish design, and convenient amenities, this apartment is certain to impress even the most discerning of individuals.
Please note some photos have been virtually staged
Some furniture may be provided upon request.
Available Now
Unfurnished
EPC rating B
Council Tax Band G
Rent is exclusive of bills
Assured Periodic Tenancies - Tenant Fees apply:
EPC Rating: B
Reception
7.32m x 8.03m
Spacious lounge area offering plenty of light, with double doors leading out on to the private apartment balcony. Feature wall with inset mounted TV and electric flame fireplace.
Kitchen
2.97m x 5.84m
Bespoke hand painted shaker style in frame base and eye level cabinets with quartz stone worktops. Integral Miele appliances.
Principle Bedroom
4.09m x 4.88m
Spacious principle bedroom features a dressing area with a range of fitted wardrobes and an en suite bathroom.
En-suite Bathroom to Principle Bedroom
Quality bathroom suite comprising walk in shower area, vanity basin, wc and bath. Tiling to floor and walls. Chrome fittings.
Bedroom Two
4.09m x 4.22m
Bedroom Two features fitted mirrored wardrobes and an en suite shower room.
Bedroom Three
3.0m x 3.91m
Shower Room
Modern shower room with mounted basin, w.c., and walk in double cubicle.
Garden
Communal garden to the rear of the development.
Balcony
Private balcony to the apartment, overlooking the landscaped rear communal garden.
Parking - Garage
Underground secure gated parking space with fob/code access to the development. Storage cupboard available.
Disclaimer
Please note we require proof of funds & note it is a legal requirement that we verify ID for purchasers before instructing a sale. These particulars are for guidance only & are prepared & issued in good faith. They are intended to give a fair summary of the property. Any description should not be relied on as a statement or representation of fact or that the property, or its services, are in good condition. The photos show only certain parts of the property when they were taken. Any areas, measurements or distances are approx. only. Any reference to alterations to, or use of, any part of the property is not a statement that planning, building regs or other consent has been obtained. These must be verified by an intending purchaser. All statements in these particulars are made without responsibility of Ashington Page or its clients. Neither Ashington Page (nor any joint agents) nor any of their employees has authority to make or give any representation in relation to the property.
What's included
Garage
Area190 m²
Bedrooms3
Bathrooms3
SubtypeStandard flat
Energy ClassB
HeatingGas Central
Deposit6.768 €
MunicipalityKnotty Green
Location
Map loading soon
Neighborhood data on demand
Nearby essentials will load when this section comes into view.