2-bed apartment to rent, 93 m²
Peterborough
2 bedrooms·1 bathroom
1.593 €/mo
18 €/m²
Listed Oct 7, 2026
About this listing
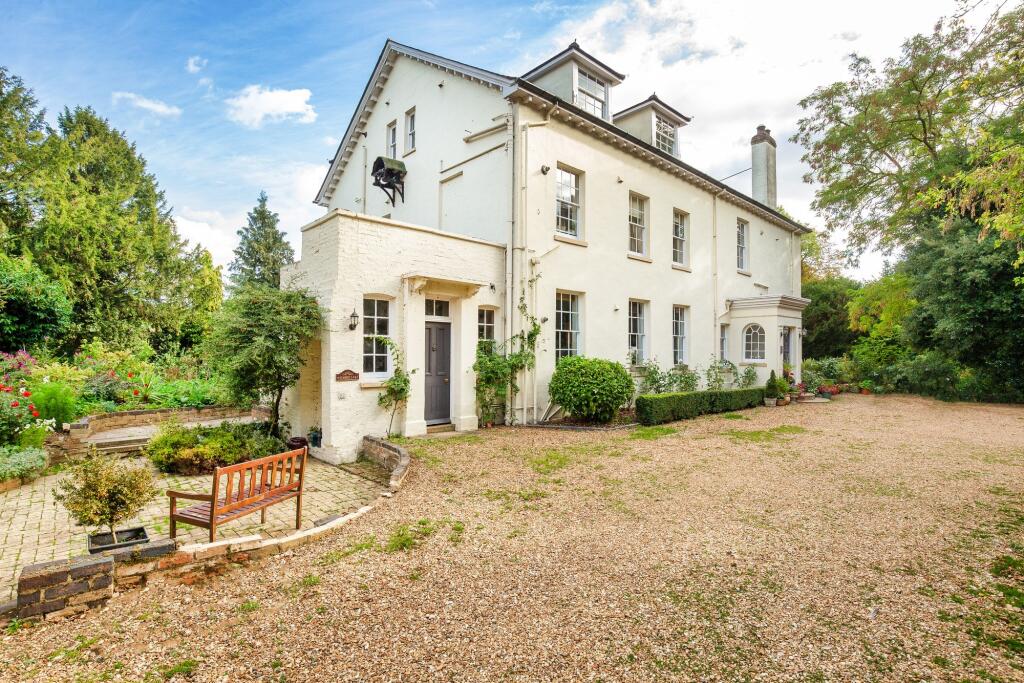
Stunning character two bedroom first floor apartment in excess of 1000 sq ft within Grade II listed building with communal gardens and swimming pool. The property is surprisingly spacious and offers high ceilings and very well proportioned rooms and is located within this sought after Saxon ringed village close to the 16th century parish church and the 'holy well' which gives the village its name. Offered part furnished and available from 1st November. No pets due to lease.
Part furnished.
COMMUNAL ENTRANCE HALL
With door to front leading to communal entrance hall and stairs leading to first floor landing.
ENTRANCE HALL
Dimensions: 24' x 5' (7.32m x 1.52m). Door to front, radiator, built in cupboard, corner console table, ottoman storage trunk and shelving.
LIVING ROOM
Dimensions: 20' 9" x 15' 6". (6.32m x 4.72m) Sash window to side over looking south facing communal garden, features curved wall, fireplace surround and hearth with timber mantle. (No fireplace) Three radiators, coffee table, book case, corner unit, writing bureau and TV unit.
KITCHEN/DINING ROOM
Dimensions: 16' x 14' 7". (4.88m x 4.44m) Sash window to side over looking south facing communal garden, fitted with a matching range of wall and base level units with work surface over, stainless steel sink and drainer unit, built in oven and induction hob, integrated dishwasher, fridge freezer, wood flooring, radiator, tiled splash backs, wall mounted gas fired boiler, welsh dresser, dining table with 6 chairs and washing machine.
BEDROOM ONE
Dimensions: 15' 10" x 15' (4.83m x 4.57m). Sash window to side overlooking south facing communal gardens, extensive range of built in wardrobes including dressing table, nest of tables, double bed and mattress, curtains and bedside tables two radiators.
BEDROOM TWO
Dimensions: 14' x 8' 5". (4.27m x 2.57m) Sash window to rear, radiator, built in range of wardrobes, two chests of drawers, two single beds with mattresses and curtains.
BATHROOM
Obscured sash window with secondary glazing unit, fitted with a matching three piece suite comprising 'P' shaped panel bath with shower over, concealed cistern WC and vanity unit with inset wash hand basin, heated towel rail, storage cupboard, fully tiled walls.
STORAGE ROOM
With access to loft space which is part boarded.
BASEMENT STORAGE ROOM 1
Dimensions: 15' 9" x 15' 8". (4.8m x 4.78m) Timber door to front, feature brick flooring, primarily used as a storage area with power and light.
BASEMENT STORAGE ROOM 2
Dimensions: 15' 6" x 8' 1". (4.72m x 2.46m) Timber door to front, cupboard to side, brick flooring, primarily used as a storage area with power and light connected.
OUTSIDE
Set within the beautiful surroundings of the mature communal gardens which are mainly laid to lawn with many mature shrubs and trees. Allocated parking as well as visitor parking, use of the communal heated swimming pool.
What's included
Parking
Area93 m²
Bedrooms2
Bathrooms1
SubtypeStandard flat
HeatingAsk Agent
Deposit1.837 €
Location
Map loading soon
Neighborhood data on demand
Nearby essentials will load when this section comes into view.