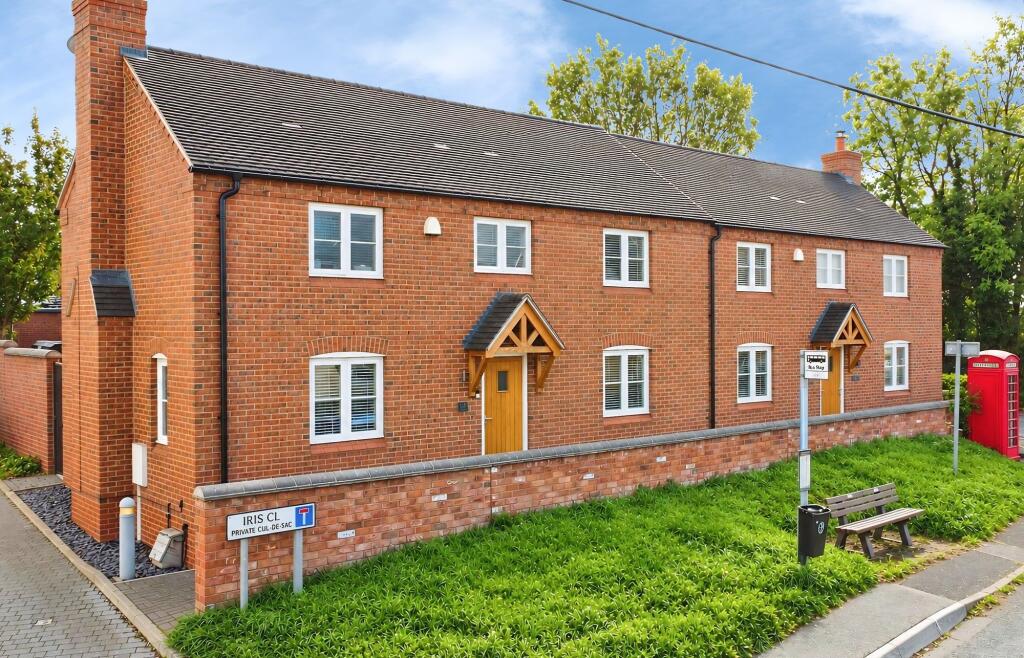
House for sale, 121 m²
North West Leicestershire, Appleby Parva, Appleby Magna
3 bedrooms·2 bathrooms
483.702 €
3.997 €/m²
Listed Oct 8, 2026
About this listing
Welcome to this enchanting semi-detached sanctuary situated in the picturesque village of Appleby Magna. With three sumptuous bedrooms and two bathrooms, this residence seamlessly marries modern luxury with ample living space. Upon entering, you're embraced by an inviting lounge, complete with a classic wood burning stove and bi-fold doors, opening to a beautifully landscaped garden.
The heart of the home is undoubtedly the expansive open-plan kitchen and dining area spanning over 28ft. Adorned with sleek blue cabinets and a central island, the kitchen is a haven for culinary enthusiasts, offering integrated appliances and a separate utility room for added convenience.
Upstairs, serenity awaits in the three spacious double bedrooms. The master retreat boasts an elegant en-suite, while the remaining rooms share a chic, contemporary bathroom.
Step outside to discover a lush rear garden, complete with a manicured lawn and generous patio—perfect for basking in the sun or hosting alfresco dinner parties under the stars. Added benefits include a single garage and driveway, ensuring ease of access.
Surrounded by quintessential British charm and verdant landscapes, this home is your perfect retreat. Schedule your viewing today and step into the lifestyle you deserve.
EPC Rating: B
LOUNGE
3.5m x 5.7m
LIVING KITCHEN DINING
4.1m x 8.7m
BEDROOM ONE
3.5m x 4.4m
EN-SUITE SHOWER ROOM
1.2m x 3.1m
BEDROOM TWO
3.7m x 3.7m
BEROOM THREE
3.2m x 3.7m
FAMILY BATHROOM
2.0m x 2.3m
HOW TO GET THERE:-
SAT NAV:- DE12 7DP
Disclaimer
We endeavour to make our sales particulars accurate and reliable, however,
they do not constitute or form part of an offer or any contract and none is to be
relied upon as statements of representation or fact. Any services, systems and
appliances listed in this specification have not been tested by us and no
guarantee as to their operating ability or efficiency is given. All measurements
have been taken as a guide to prospective buyers only, and are not precise. If
you require clarification or further information on any points, please contact us,
especially if you are travelling some distance to view. Fixtures and fittings other
than those mentioned are to be agreed with the seller by separate negotiation.
What's included
Parking
Fireplace
TypeSemi-detached house
Living Area121 m²
Bedrooms3
Bathrooms2
Energy ClassB
HeatingGas Central
MunicipalityNorth West Leicestershire
Location
Map loading soon
Neighborhood data on demand
Nearby essentials will load when this section comes into view.
Listed on
Mortgage calculator
Estimated monthly payment
2.395 €/mo
Down payment10 % · 48.370 €
48.370 €435.332 € loan
Term
Total repayable718.522 €
Interest rate4.40 %
Representative estimate · Landomo is not a mortgage broker. · Rates updated April 2026