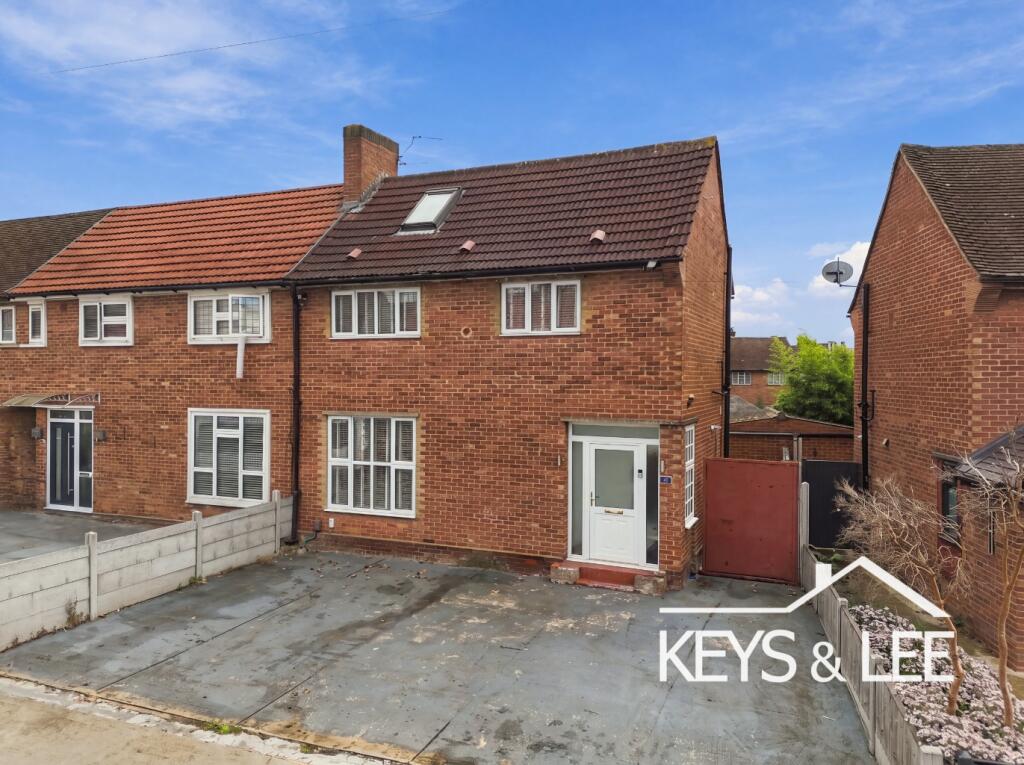
House for sale, 113 m²
London, Collier Row
4 bedrooms·1 bathroom
562.896 €
4.982 €/m²
Listed Oct 7, 2026
About this listing
Guide Price £475,000 - £500,000
Could this be the home where your family starts its next chapter? Beautifully presented and ready to enjoy from day one, this four bedroom semi detached house combines a modern interior, a good family garden and planning permission already granted for a full width rear extension extending 5 metres, giving you exciting options for the future.
The entrance porch gives coats, shoes and school bags their own place before you enter the main house, where the living room sits to one side of the central stairs and the kitchen to the other.
The living room has plenty of room for the family to relax together, while the modern kitchen has white high gloss units, good worktop space and a fitted double oven. Both rooms connect with the large conservatory at the rear, currently used as a dining room and creating a bright space for family meals while overlooking the garden.
For buyers thinking further ahead, planning permission has already been granted for a full width extension extending 5 metres to the rear. This would replace the existing conservatory and gives the next owners the chance to rethink the ground floor around the way their own family wants to live.
On the first floor are two bedrooms and the family bathroom. The principal bedroom comfortably takes a king size bed alongside wardrobe space, while the bathroom has a contemporary finish with a shower above the bath. Two further bedrooms sit on the top floor, creating four bedrooms in total and giving children their own space as family life changes.
The garden is another part of the home that feels ready to be enjoyed. A large deck immediately outside the house creates space for outdoor dining and seating, including a covered area, before opening onto the lawn. There is also a brick built store and access back towards the front, where off street parking completes the picture.
For families with children, Clockhouse Primary School is around 0.4 miles away, Crownfield Junior School around 0.8 miles and Parklands Primary School around 1 mile. Lawns Park is approximately 0.3 miles away, giving children and families easy access to nearby green space, while Romford Station is approximately 2 miles from the property, giving access to the Elizabeth Line.
This is a home that already feels settled and easy to live in, where a family can move in and start enjoying it straight away. What makes it particularly interesting is that the story does not have to end there. With permission already in place to significantly increase the ground floor space, it is a house that can continue to grow with the family living in it.
Near to:
Lawns Park - 0.3 miles
Clockhouse Junior School - 0.4 miles -
Crownfield Junior School - 0.8 miles -
Romford Rail Station - Elizabeth Line - 2 miles
Hainault Underground Station - Central Line - 4 miles
What's included
Parking
TypeTerraced house
Living Area113 m²
Bedrooms4
Bathrooms1
HeatingGas Central
MunicipalityLondon
Location
Map loading soon
Neighborhood data on demand
Nearby essentials will load when this section comes into view.
Listed on
Mortgage calculator
Estimated monthly payment
2.787 €/mo
Down payment10 % · 56.290 €
56.290 €506.606 € loan
Term
Total repayable836.161 €
Interest rate4.40 %
Representative estimate · Landomo is not a mortgage broker. · Rates updated April 2026