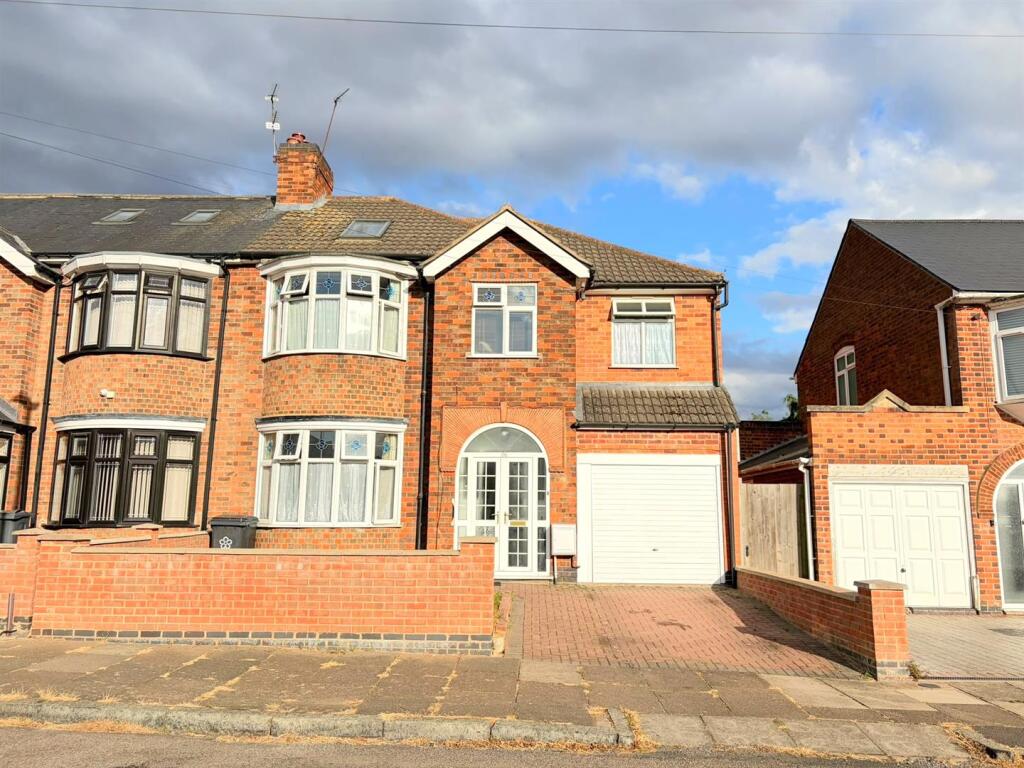
House for sale
Leicester, City of Leicester
6 bedrooms·2 bathrooms
577.475 €
Listed Aug 21, 2026
About this listing
Seths are delighted to market this beautiful 6 Bedroom EXTENDED semi - detached property situated on one of the sought after "way" roads in EVINGTON. The accommodation comprises of an entrance hallway, living room, through lounge, kitchen / diner, downstairs WC, wet room, six bedrooms (inc one in the loft) and a family bathroom. The property benefits from a driveway and a generous sized rear garden.
Viewings by appt. only
Ground Floor -
Porch -
Entrance Hallway - Laminate flooring, radiator, staircase leading to first floor
Living Room - 4.45 (max) x 3.55 (14'7" (max) x 11'7") - Carpeted, radiator, uPVC double glazed bay window
Through Lounge - 5.96 x 3.31 (max) (19'6" x 10'10" (max)) - Carpeted, radiator, uPVC double glazed French doors leading to rear garden
Kitchen / Diner - 5.44 x 4.77 (17'10" x 15'7") - Wall and base units with worktops over, 5 ring gas hob with extractor hood, built-in double oven, sink with mixer tap and drainer, space for fridge / freezer, plumbing for dishwasher, plumbing for washing machine, tiled flooring, partly tiled walls, radiator, uPVC double glazed window, uPVC double glazed door leading to rear garden
Wet Room - Wash hand basin, shower area with electric shower, mixer shower, tiled flooring, cladded walls, radiator
Downstairs Wc - WC, wash hand basin, vinyl flooring, partly tiled walls, uPVC double glazed window
Garage - 4.81 x 2.36 (15'9" x 7'8") - With up and over door
First Floor -
Bedroom 1 - 4.48 (max) x 3.35 (14'8" (max) x 10'11") - Carpeted, radiator, uPVC double glazed bay window
Bedroom 2 - 3.59 x 2.73 (11'9" x 8'11") - Carpeted, radiator, fitted wardrobes, uPVC double glazed window
Bedroom 3 - 3.12 x 2.35 (10'2" x 7'8") - Carpeted, radiator, uPVC double glazed window
Bedroom 4 - 3.55 x 2.33 (11'7" x 7'7") - Carpeted, radiator, uPVC double glazed window
Bedroom 5 - 2.55 x 2.04 (8'4" x 6'8") - Laminate flooring, radiator, uPVC double glazed window
Bathroom - WC, wash hand basin, corner bathtub with mixer tap and shower overhead, vinyl flooring, partly tiled walls, radiator, extractor fan, uPVC double glazed window
Second Floor -
Bedroom 6 - 5.26 x 4.35 (17'3" x 14'3") - Carpeted, radiator, eaves storage, x4 skylight windows
Outside - To the front of the property is a paved driveway for one car (potential for two). To the rear of the property is a spacious garden mainly grassed, partly slabbed with wooden fence surrounds.
Additional Info - Tenure: Freehold
EPC rating: C
Council Tax Band: E
Council Tax Rate: £3,090.70
Mains Gas: Yes
Mains Electricity: Yes
Mains Water: Yes
Mains Drainage: Yes
Broadband availability: Full Fibre Broadband
What's included
Garden
Parking
Key Stats
Key Stats
TypeSemi-detached house
Bedrooms6
Bathrooms2
Energy ClassC
HeatingAsk Agent
Location
Map loading soon
Neighborhood data on demand
Nearby essentials will load when this section comes into view.
Listed on
Mortgage calculator
Estimated monthly payment
2.859 €/mo
Down payment10 % · 57.748 €
57.748 €519.727 € loan
Term
Total repayable857.817 €
Interest rate4.40 %
Representative estimate · Landomo is not a mortgage broker. · Rates updated April 2026